SIGN UP Login/Register
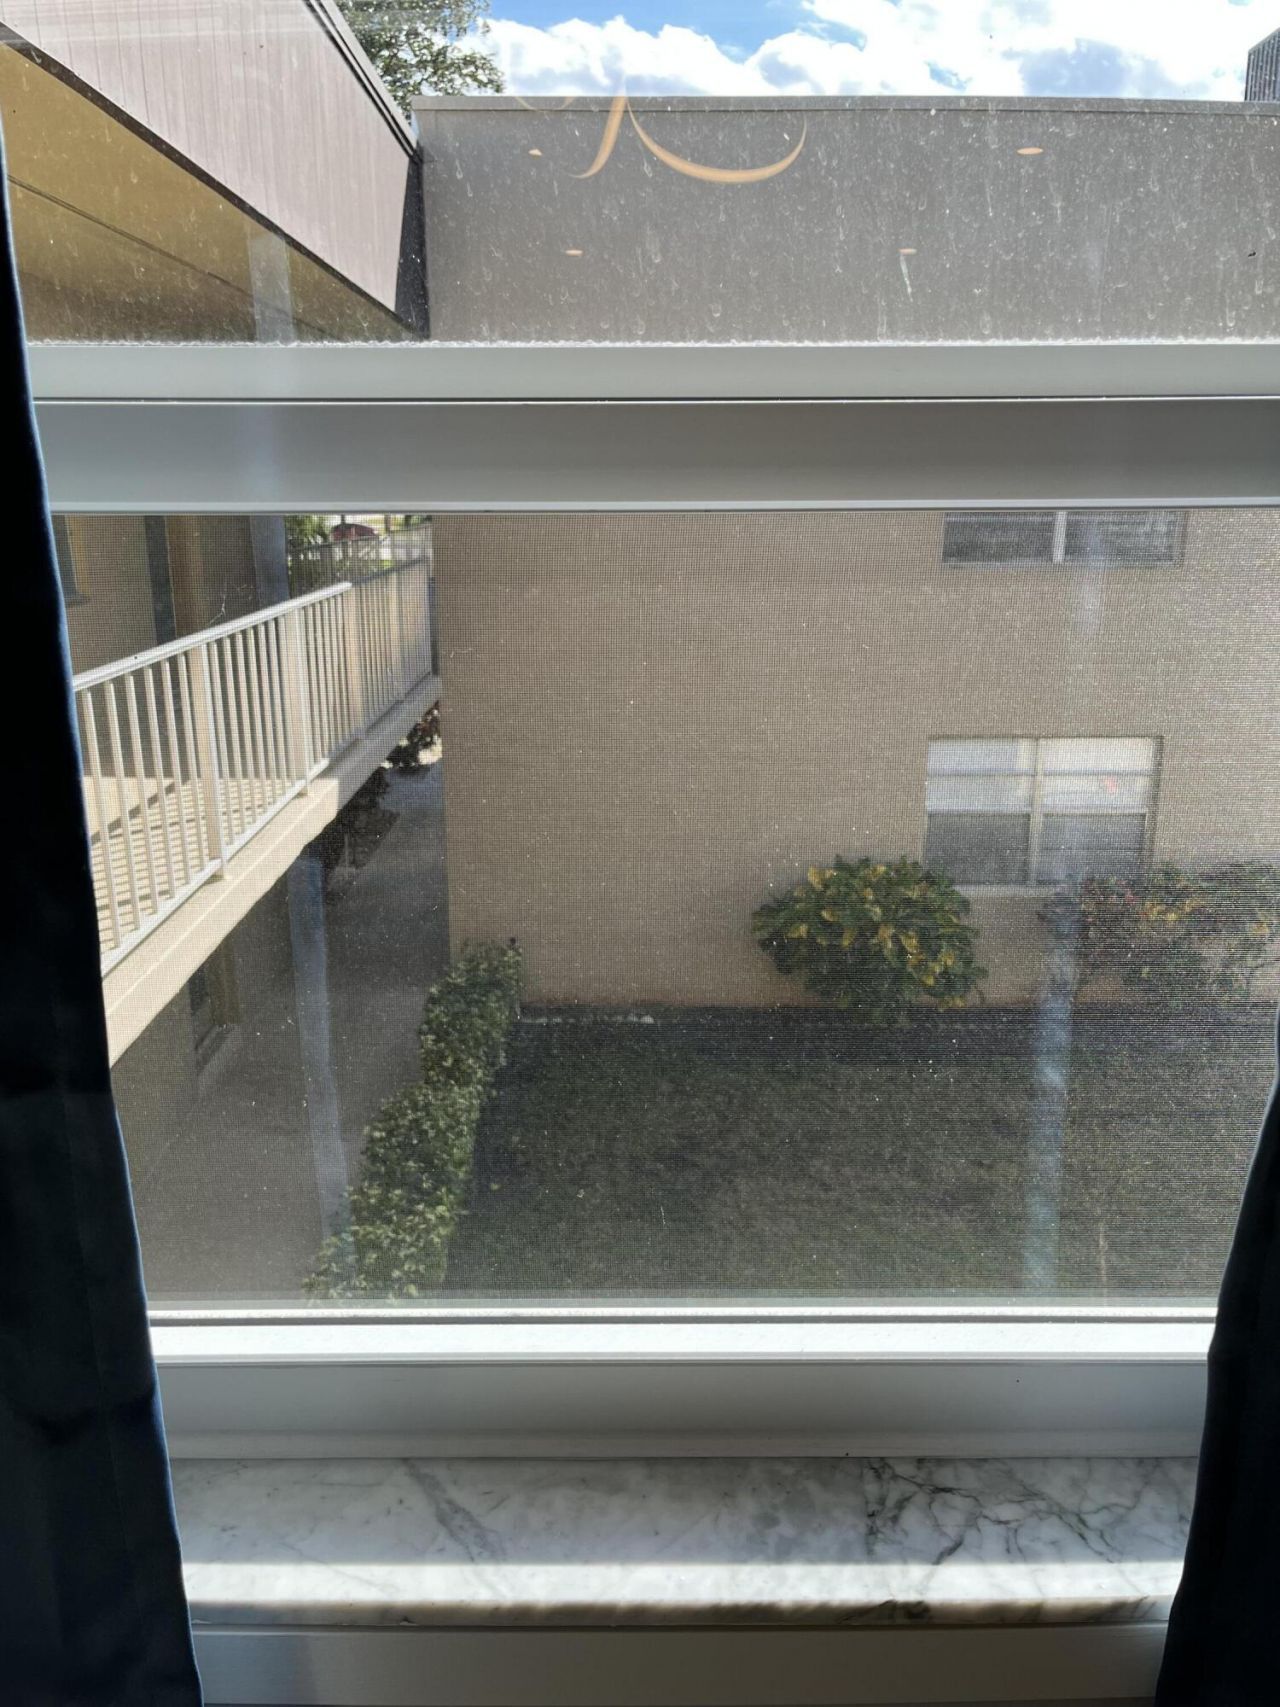
812 Burgundy, Delray Beach, FL 33484 Photo
New - 26 Hours Ago
812 Burgundy, Delray Beach, FL 33484 Photo
New - 26 Hours Ago
812 Burgundy, Delray Beach, FL 33484 Photo

13 Total Photos [Click to View All]

812 Burgundy Delray Beach, FL 33484
$132,500
  • Beds
    2
  • Baths
    2 full
  • Total Square Feet
    1,010

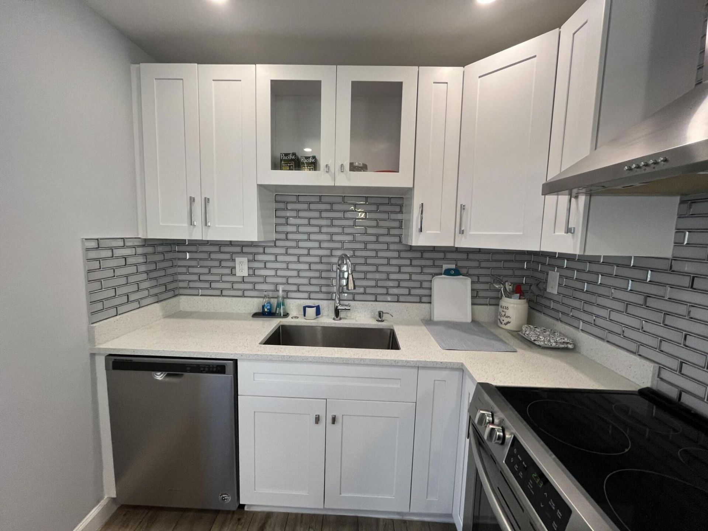
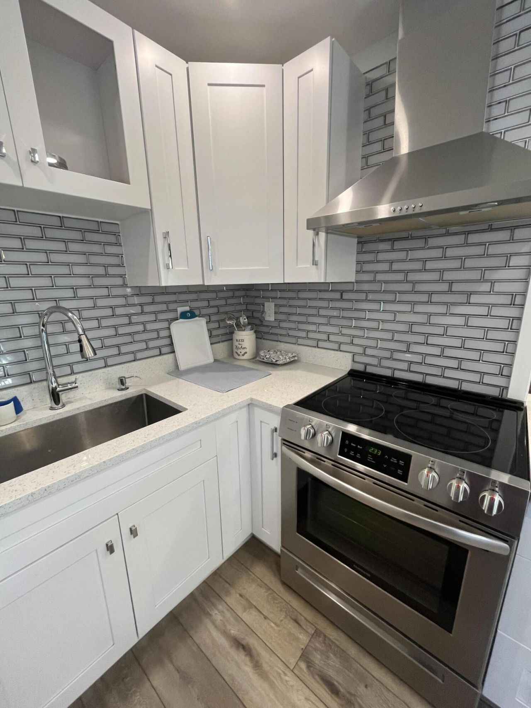
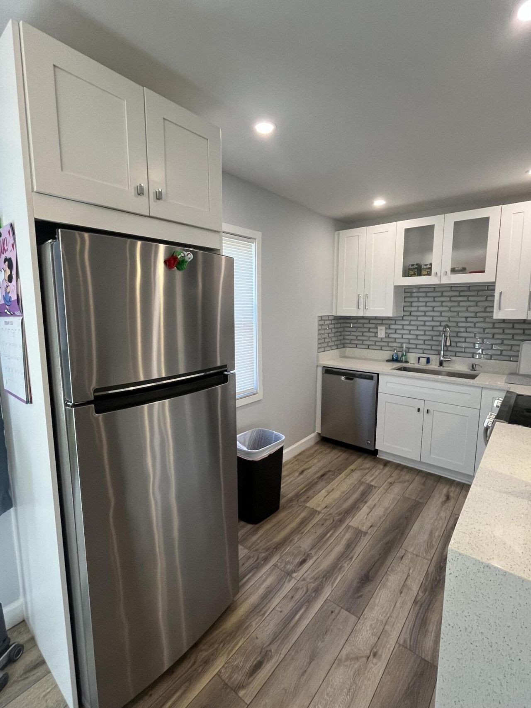
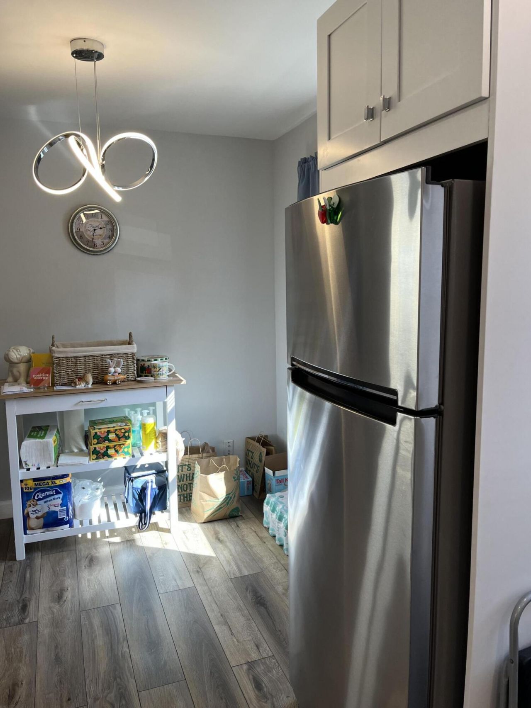
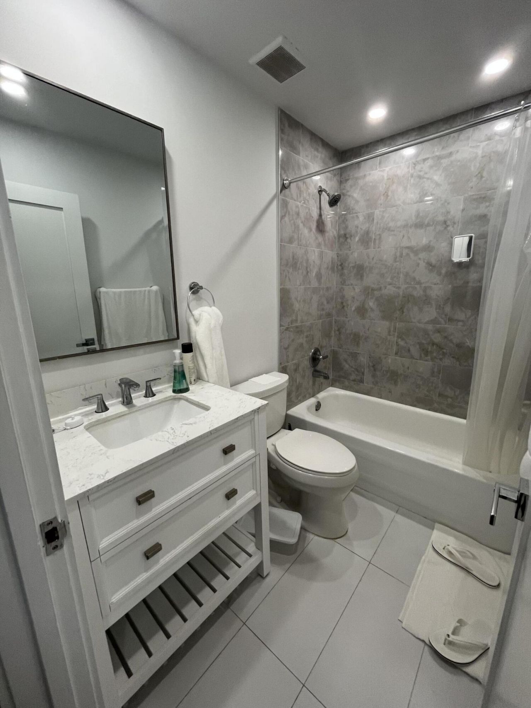
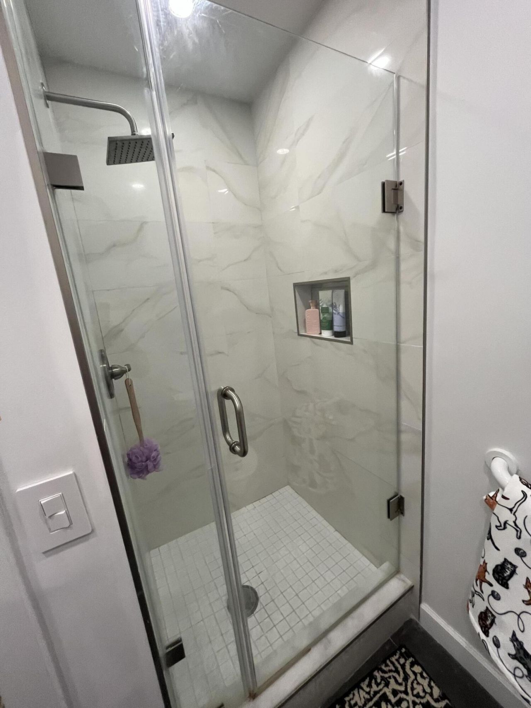
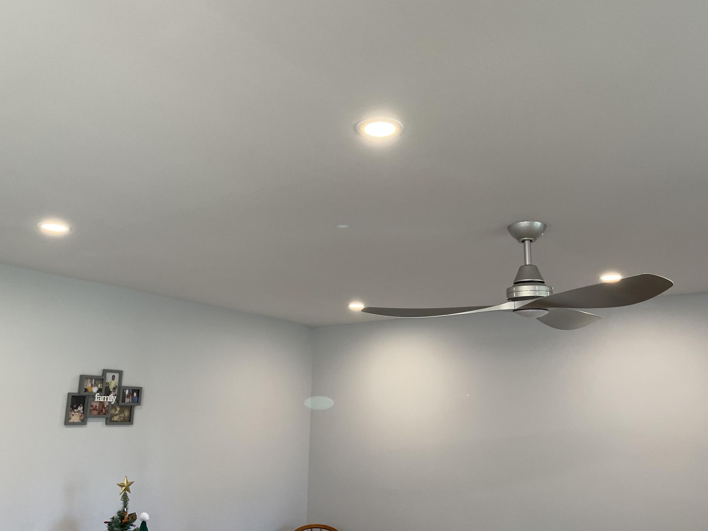
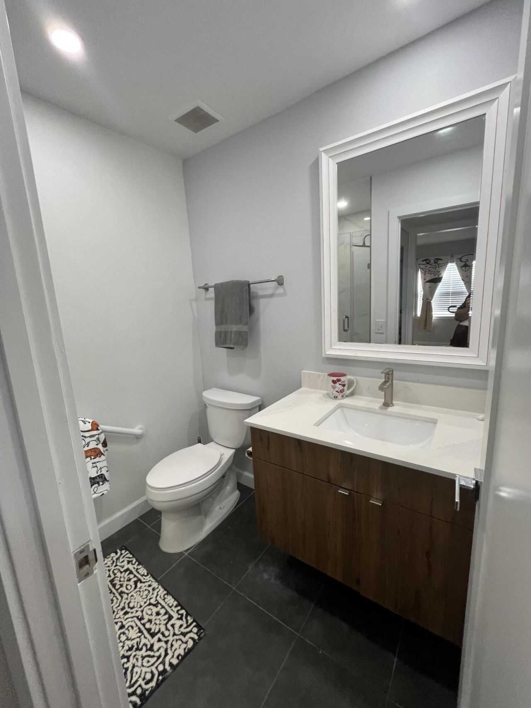
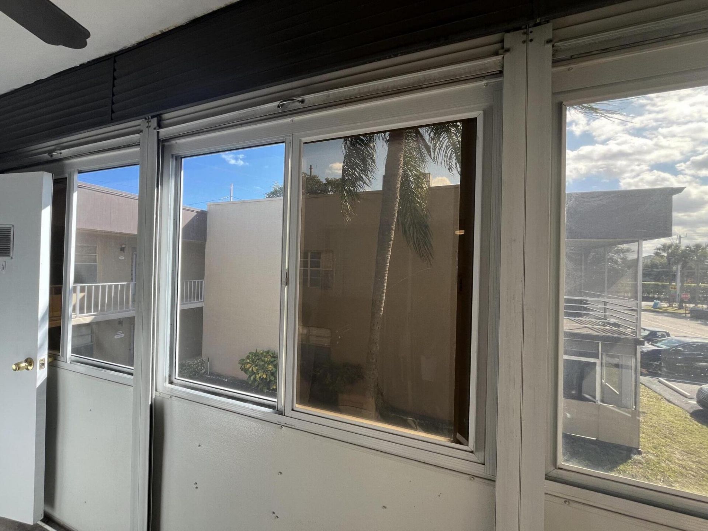
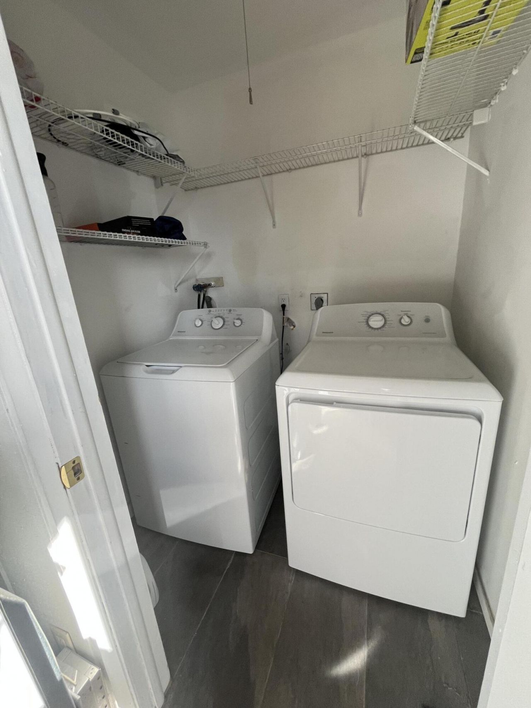
beautiful total renovation of a second floor 2/2 Burgundy 'Q' unit. Done over in the whites and grays motif. Opened kitchen for contemporary styling. Great concept floor plan. Bathrooms updated as well. Utility closet on patio has full sized side by side washer/dryer. Hurricane impact glass windows. Building has glass elevator lift to the 2nd floor, so you do not need to walk up steps. Information is deemed to be reliable, but is not guaranteed. © 2026 MLS and FBS. Prepared by Nancy F Birke PA ...

View More

Property Summary

MLS Number: B26034123
Status: Active
Days on Market: 1
Subdivision: KINGS POINT
County: Palm Beach
Bedrooms: 2
Total Square Feet: 1,010
Price Per Sq. Ft.: $131
New Constuction: No
Waterfront: No
Property Type: Residential - Condominium
Cooling: Central Air, Ceiling Fan(s), Electric
Heating: Central, Electric, Heat Pump
Roof Type: Flat, Tar/Gravel
Stories: 2.0
Taxes: $2,427
Year Built: 1978
HOA Fee: $707/ Monthly

Featured Amenities

Kitchen Island
Walk-In Closet(s)
Billiard Room
Clubhouse
Elevator(s)
Fitness Center
Golf Course
Game Room
Indoor Pool
Management
Picnic Area
Parking
Pool
Sauna
Shuffleboard Court
Spa/Hot Tub
Tennis Court(s)
Workshop Area
Manager On Site
Bocce Ball
Cafe/Restaurant
Community Room
Courtesy Bus
Heated Pool
Library
Lobby
Pickleball Court(s)
Gated
Security
Maintenance

Property Details

Appliances: Electric Water Heater, Dryer, Dishwasher, Electric Range, Oven, Refrigerator, Water Heater, Washer, Range
Association: First Service Residential
Association Fee Includes: Cable TV, Maintenance Grounds, Maintenance Structure, Pest Control, Security, Trash, Reserve Funds, Roof Re
Days on Site: 1
Exterior: Block
Outdoor Features: Lighting
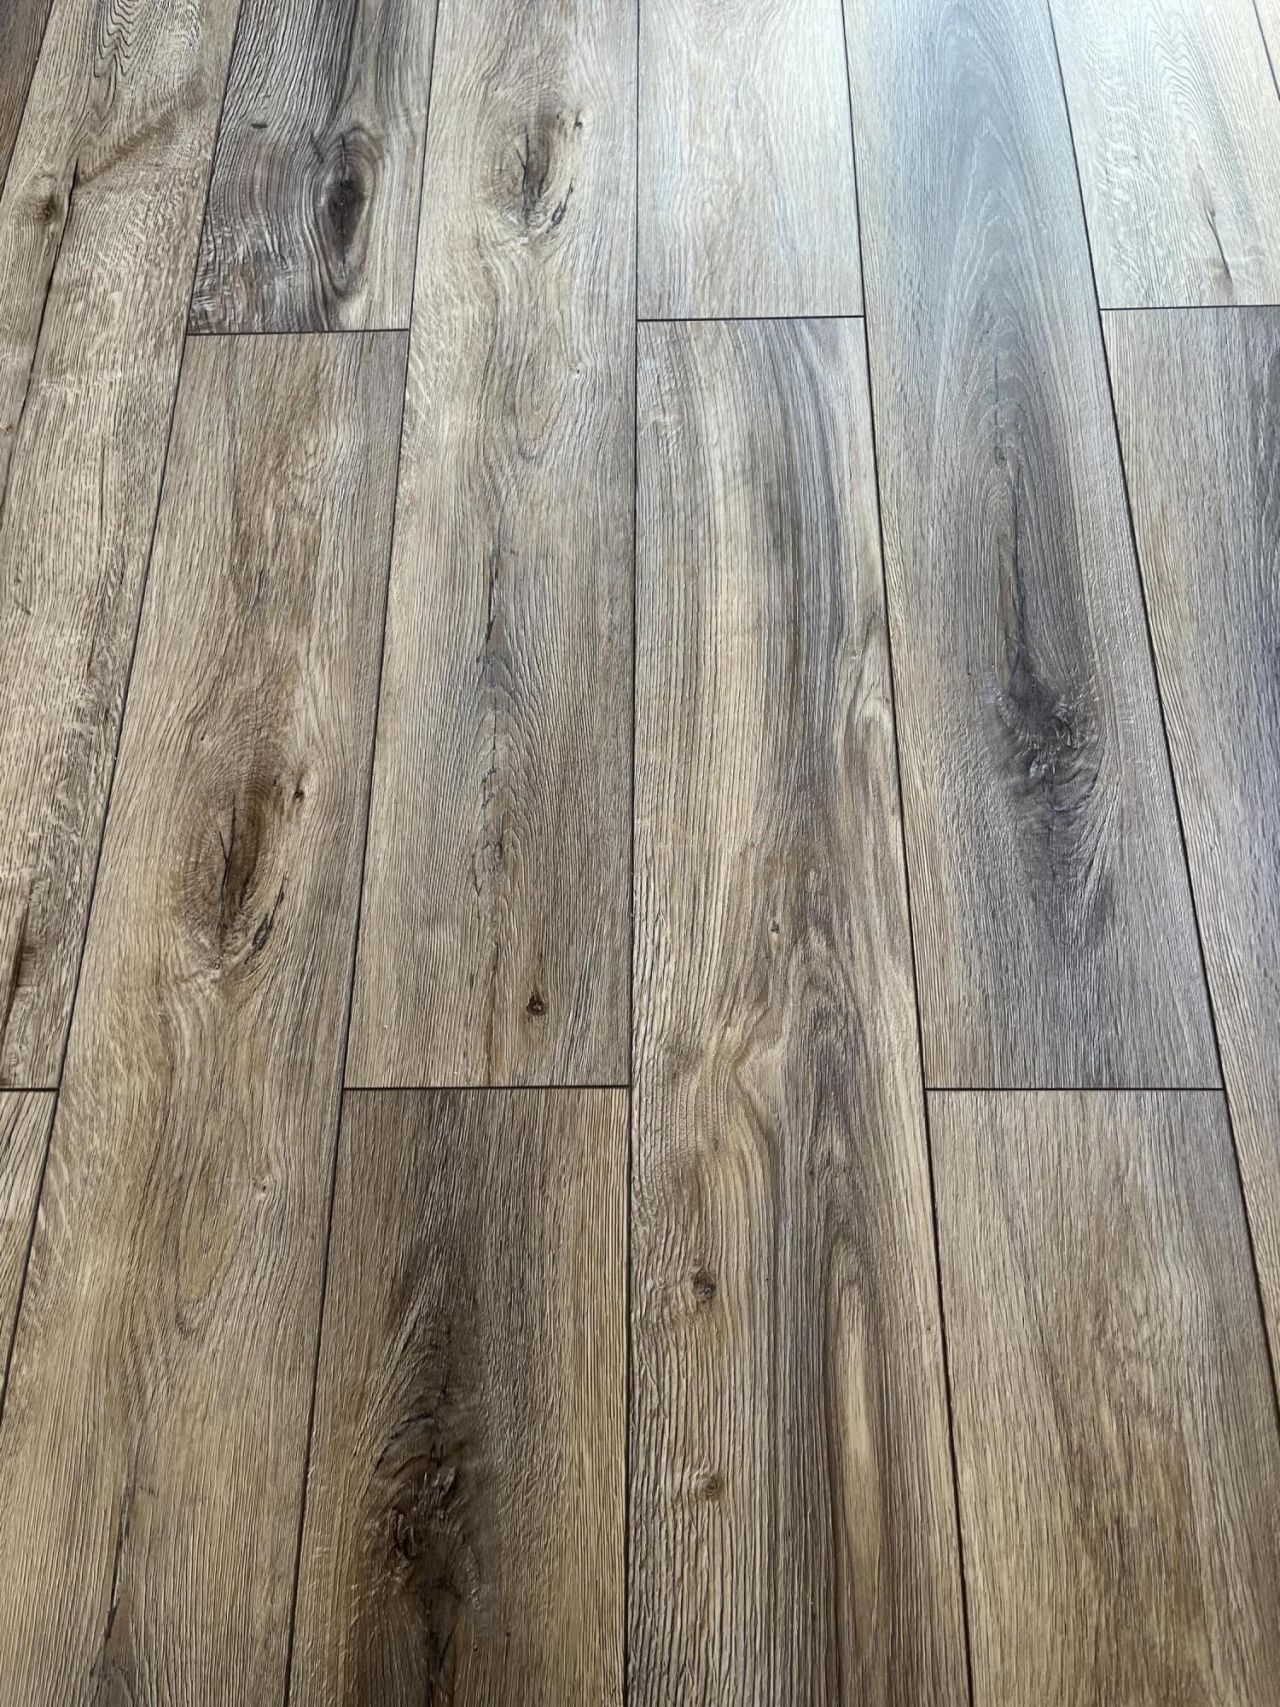
Flooring: Ceramic Tile, Laminate, Tile, Wood
Furnished: Unfurnished
Hot Tub: Yes
Laundry: Laundry Closet, Electric Dryer Hookup, Inside, Outside
Parcel#: 00424623050178120
Parking: Assigned
Parking Notes: Assigned
Patio/Porch: Patio - Covered, Patio
Pets Allowed: No
Restrictions: Buyer Approval Required, Other Restrictions, Parking - No Boat, Parking - No Commercial Vehicles, Parkin
Sauna: Yes
Security: Gated with Guard, Security Guard
Sewer: Public Sewer
Special View Info: Garden
SQFT Living: 902
Structure Type: Multi Family
Total Rooms: 4
Utilities: Cable Available, Electricity Available, Sewer Available, Water Available
Water: Public
Construction: Block

Room Sizes

Kitchen: 10 X 8
Living Room: 11 X 17
Primary Bedroom: 11 X 13
Bedroom 2: 11 X 13

Local Schools

High School: Spanish River
Middle School: Carver Community
Elementary School: Orchard View

Neighborhood Information

Neighborhood Map

Neighborhood Hero

Neighborhood Highlights

Neighborhood Characteristics

Neighborhood Market Trend

Neighborhood Schools

Courtesy of

Agency Name: Huntington Signature RE LLC
Agent Name: Stuart P Birke
Agency Phone: 561-404-7263

agent picture

Presented by

Agent Name: Tommy Holmes
Agent Phone: 203.570.0026
Agency Title: Illustrated Properties
Request Info

IDX logo

Tommy Holmes
ipre.com
Agent Cell:
203.570.0026
Office Phone:
561.366.1121

Mortgage Calculator

%
years/fixed
yearly
yearly (est.)

Estimated Payment

$ 891.49 Principal & Interest $650.59 Property Tax $202.25 Homeowner's Insurance $38.65
Mortgage Logo

Login to My Illustrated Account

Pixel