SIGN UP Login/Register
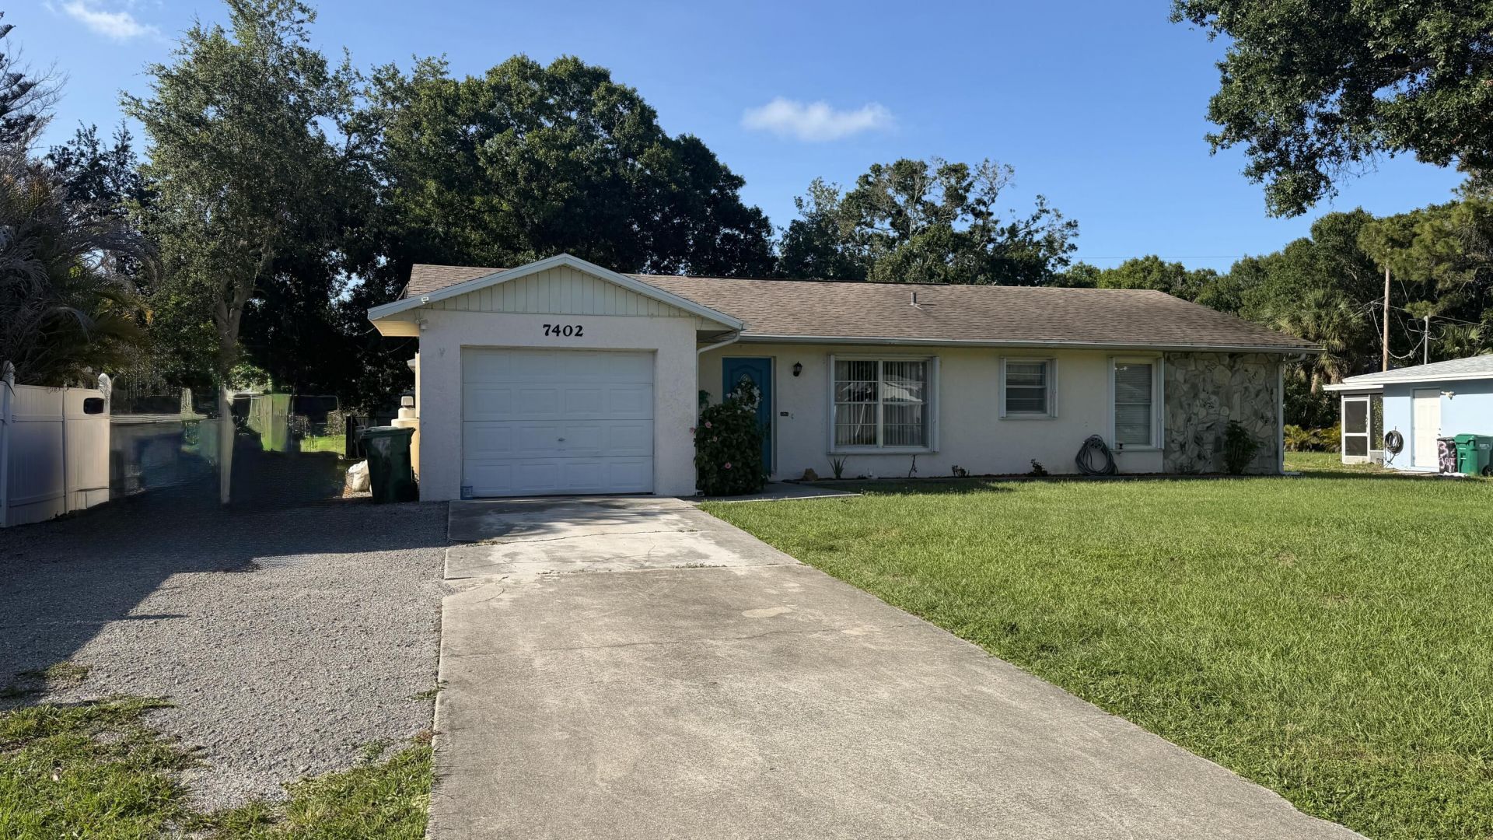
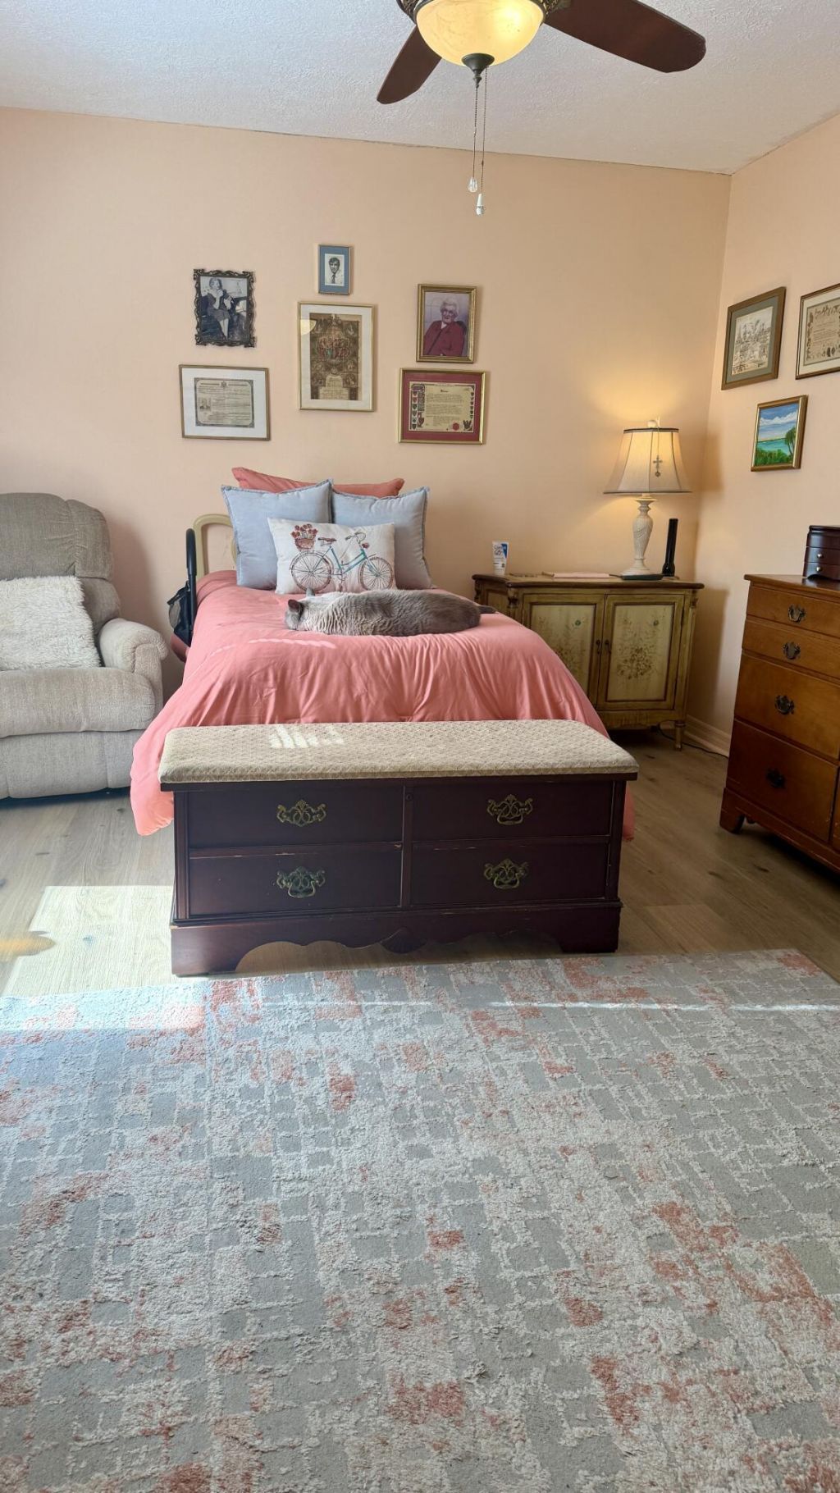
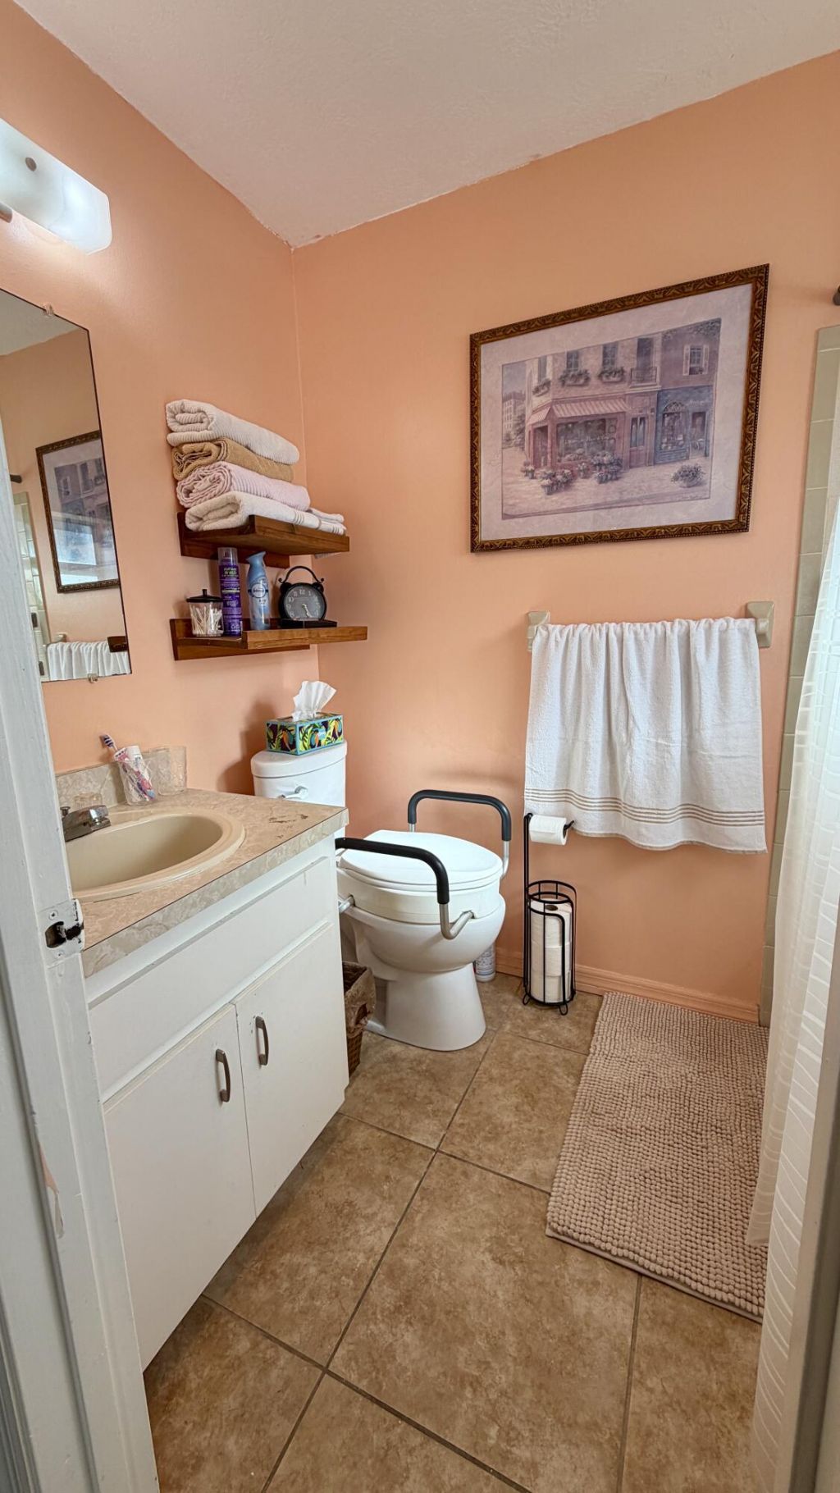
7402 Lakeland Boulevard, Fort Pierce, FL 34951 Photo
New
7402 Lakeland Boulevard, Fort Pierce, FL 34951 Photo
New
7402 Lakeland Boulevard, Fort Pierce, FL 34951 Photo

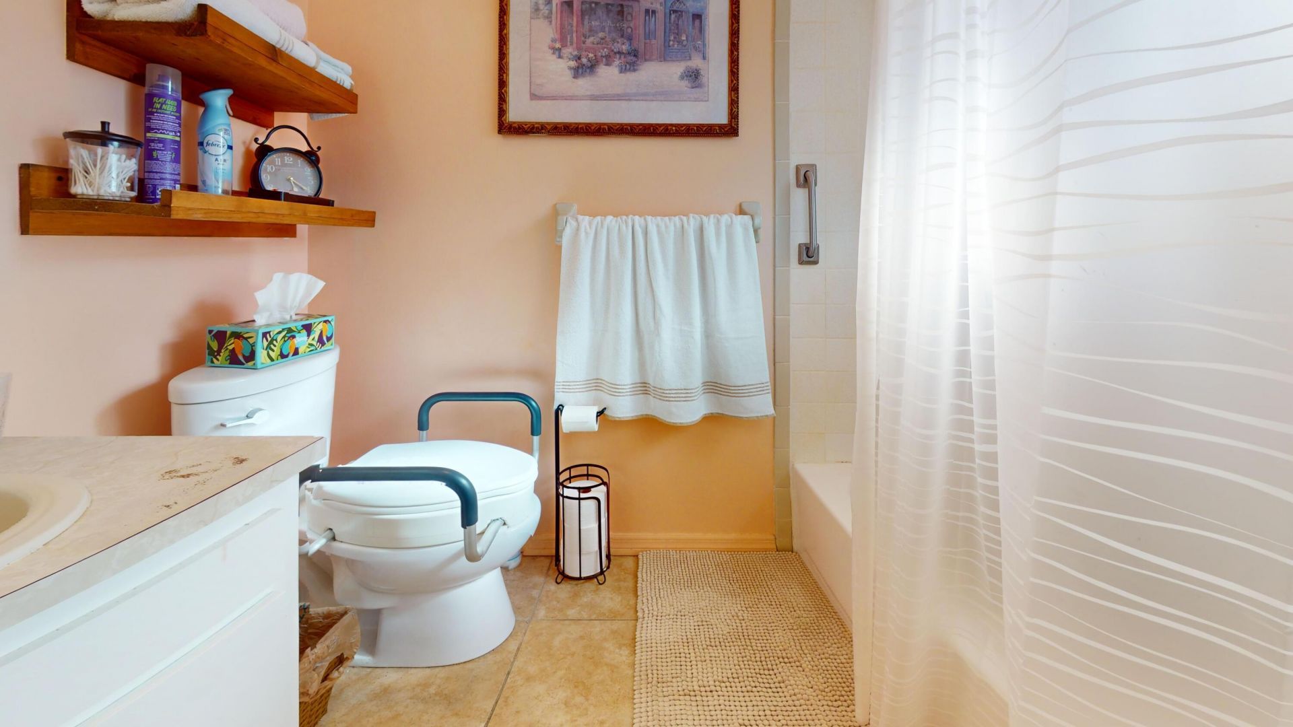
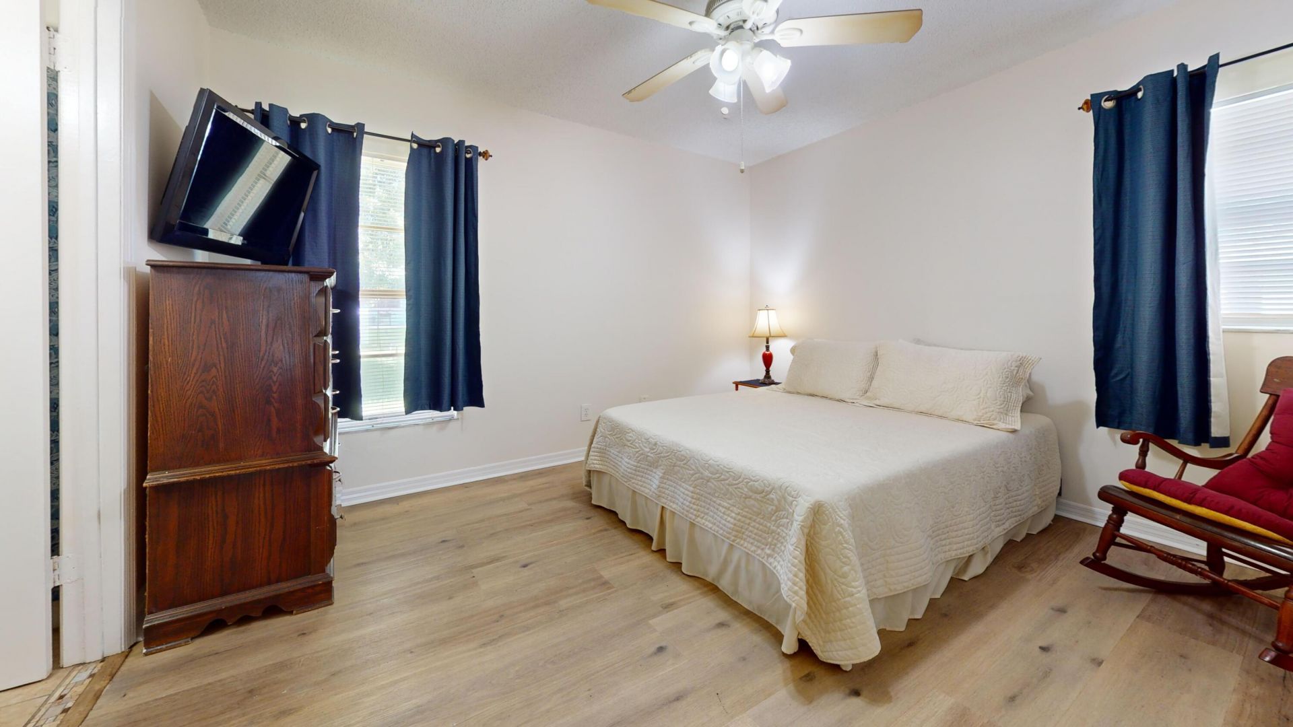
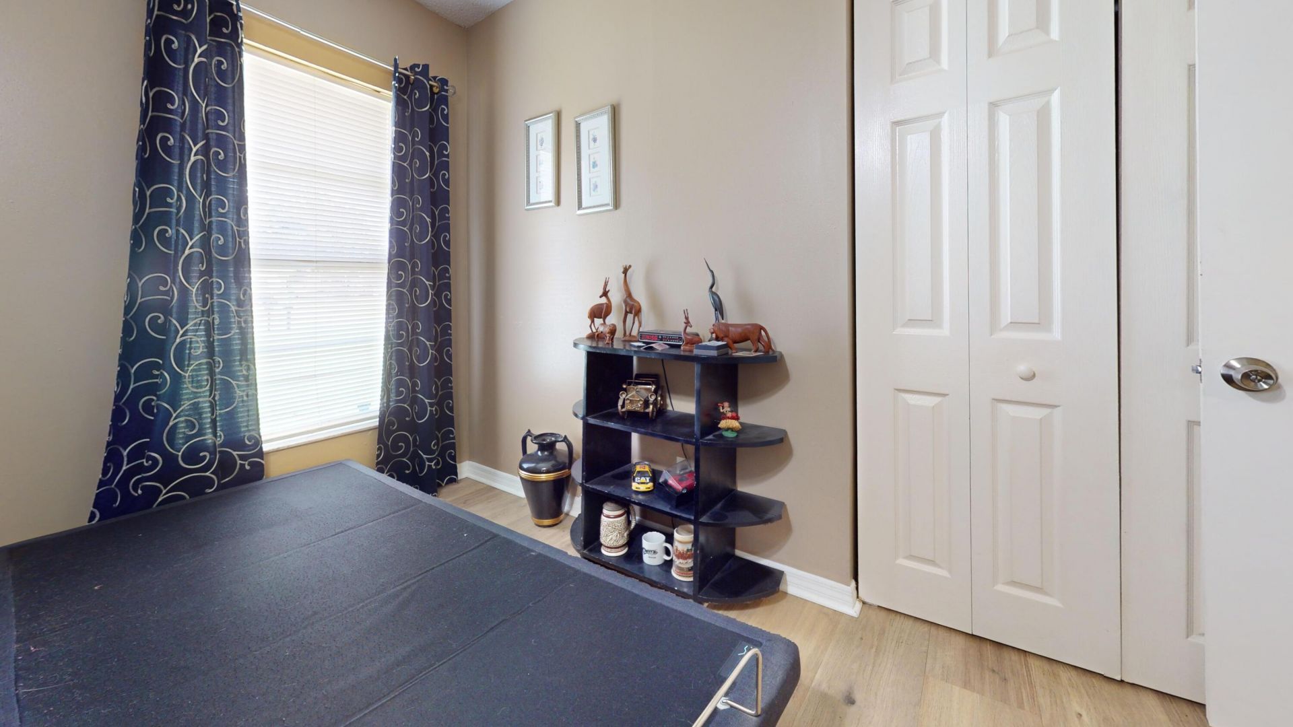
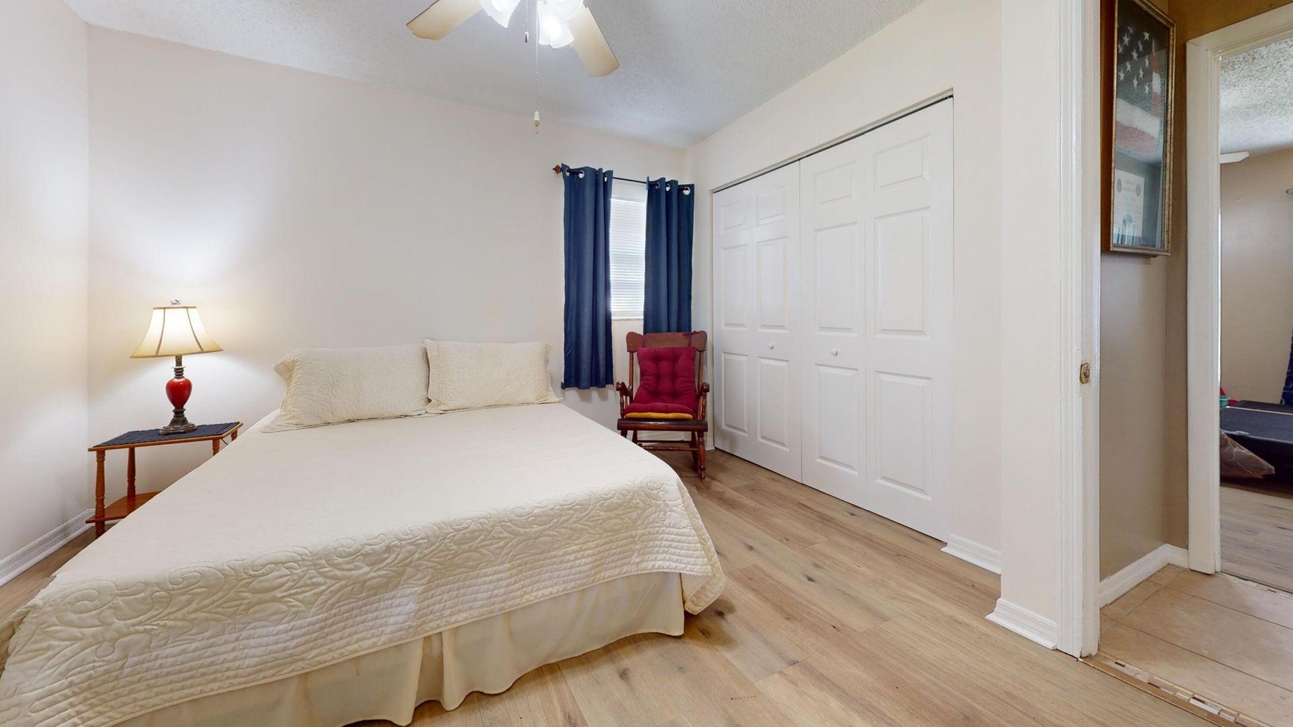
14 Total Photos [Click to View All]

7402 Lakeland Boulevard Fort Pierce, FL 34951
$315,000
  • Beds
    3
  • Baths
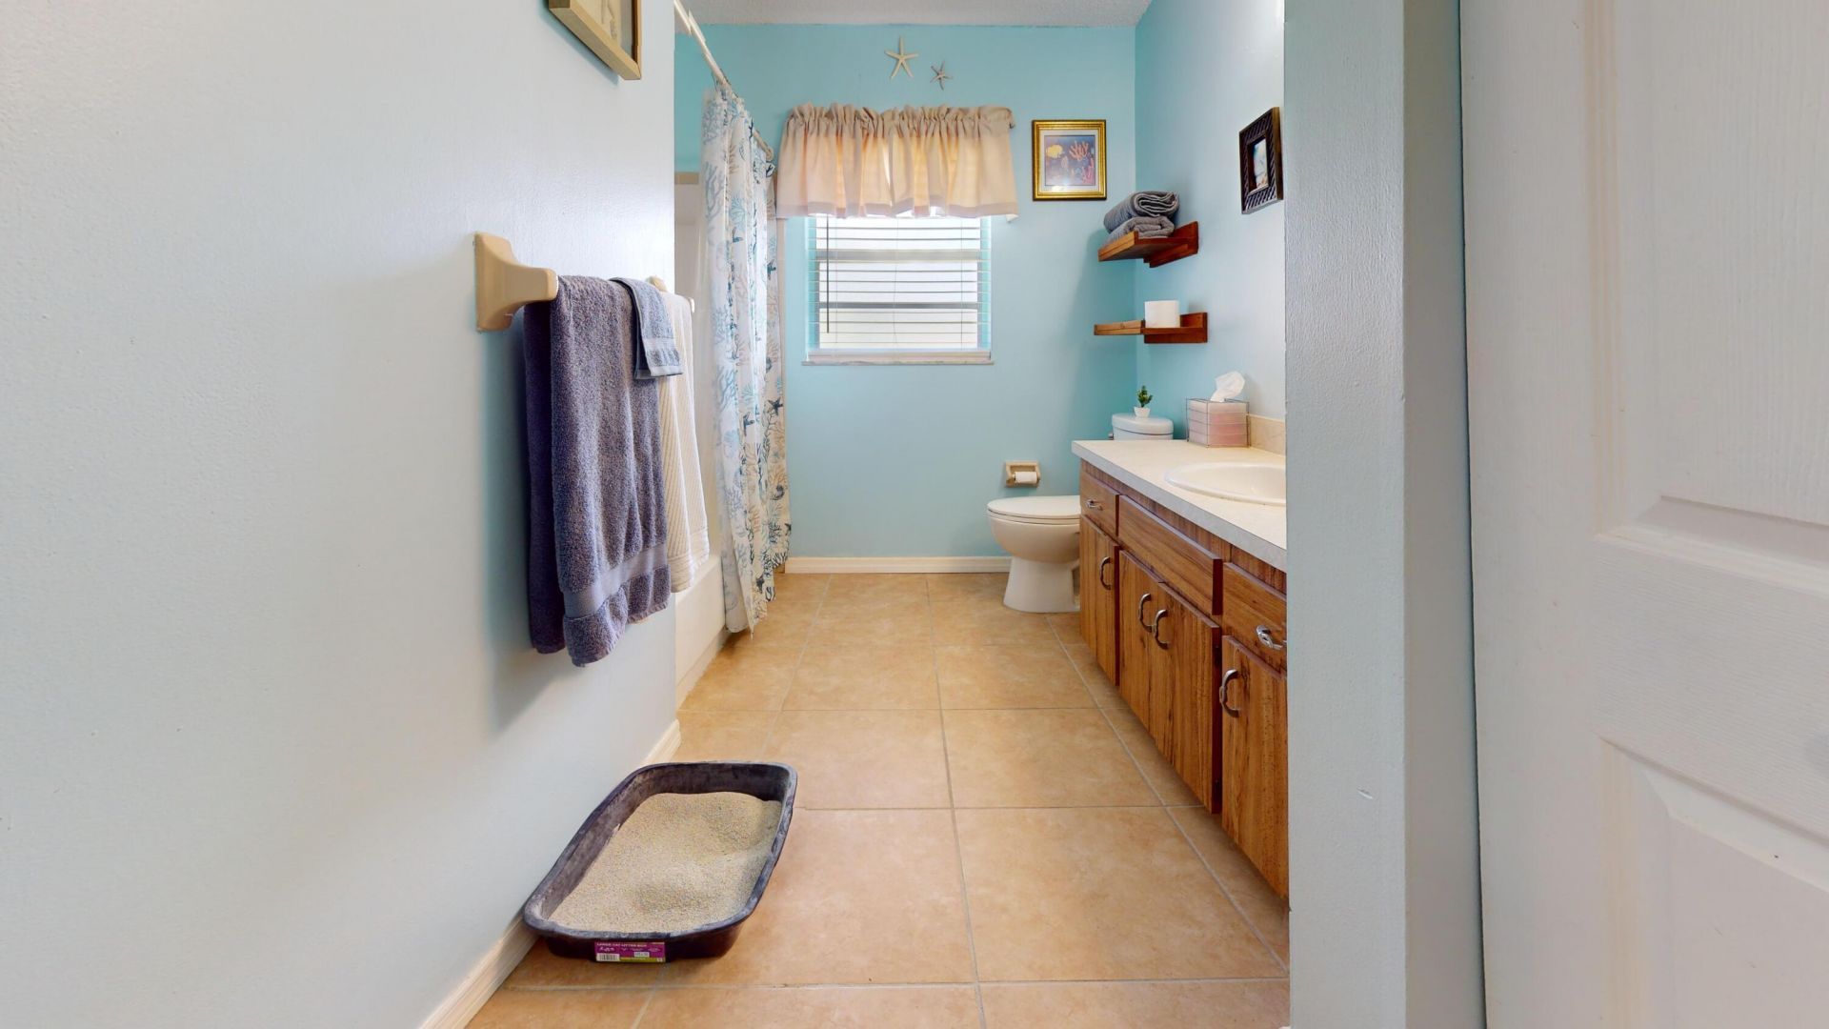
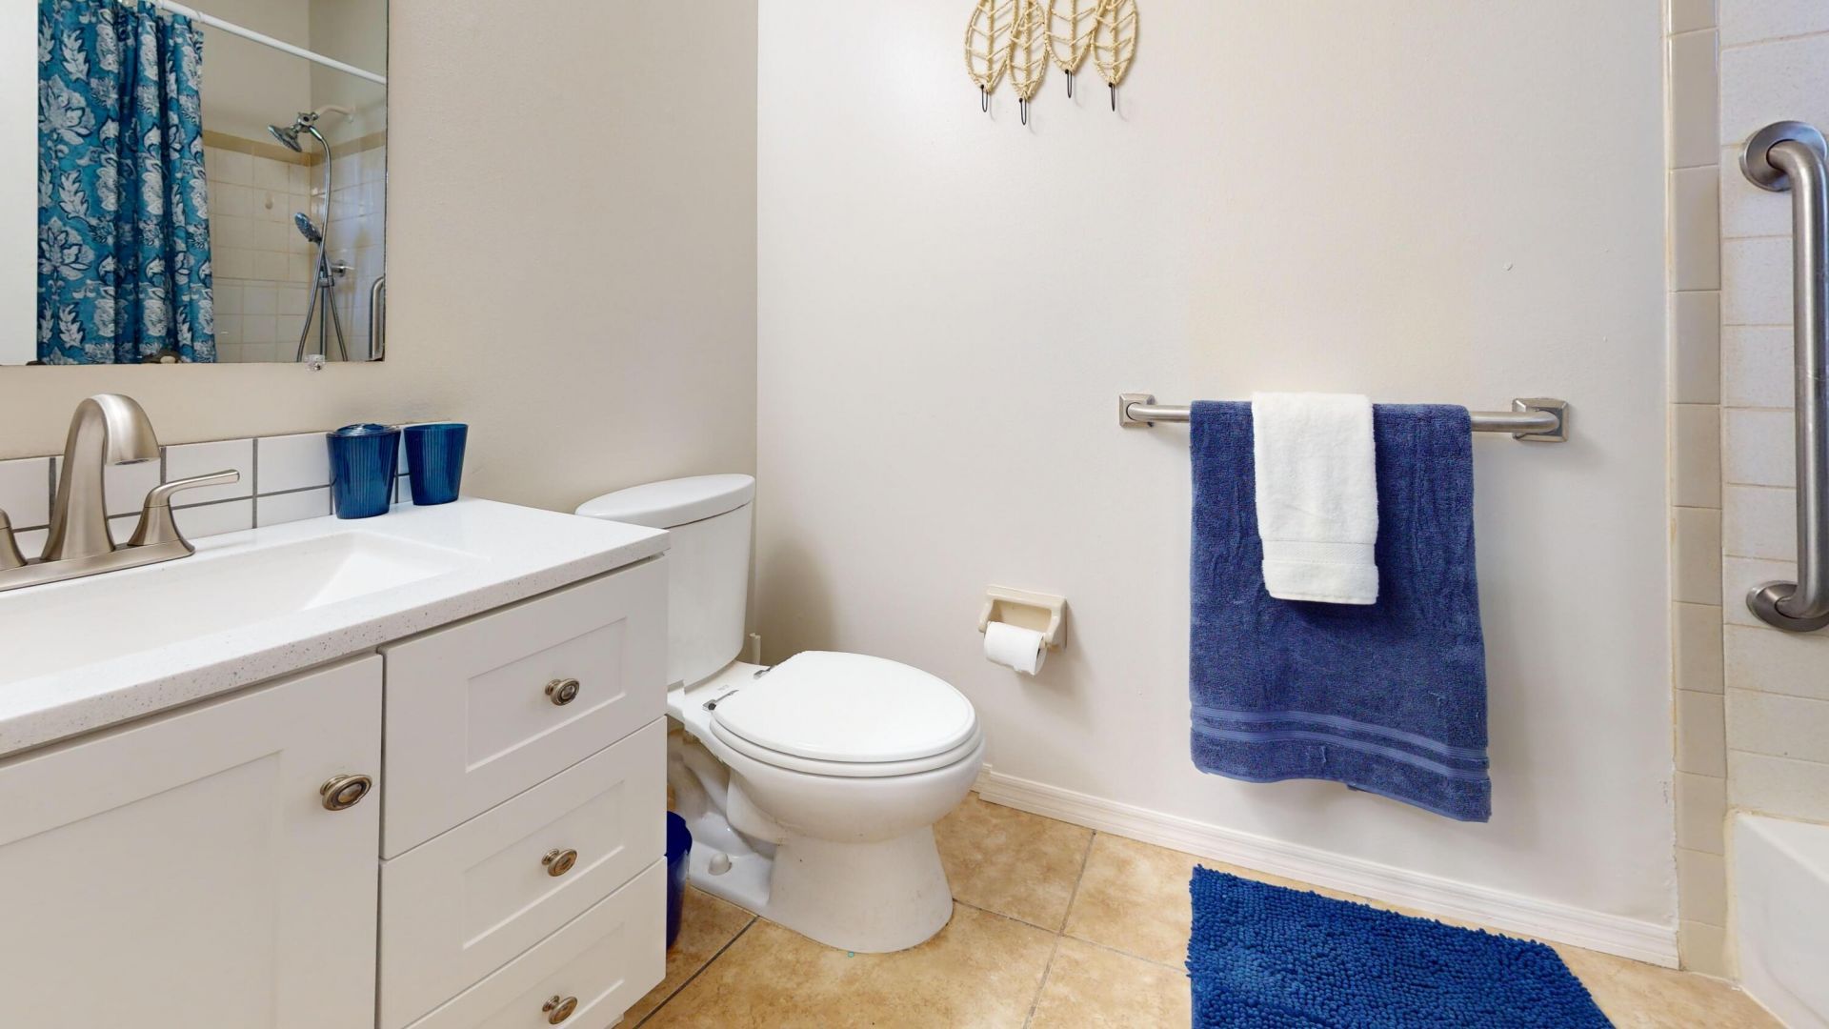
    3 full
  • Total Square Feet
    1,866
  • Lot Size
    0.24 acre(s)

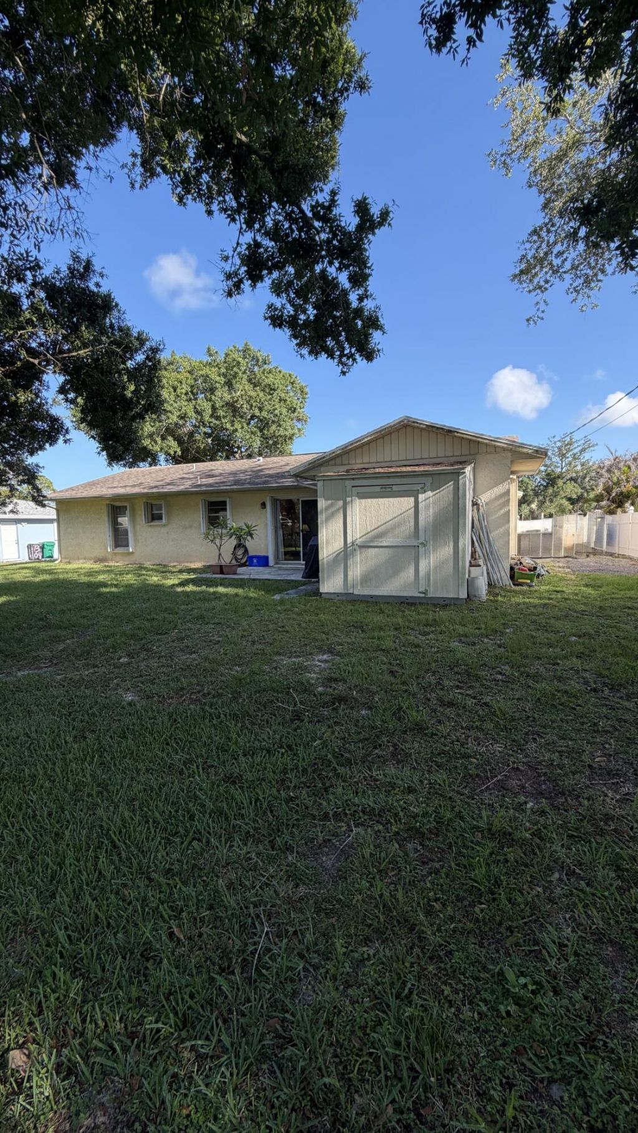
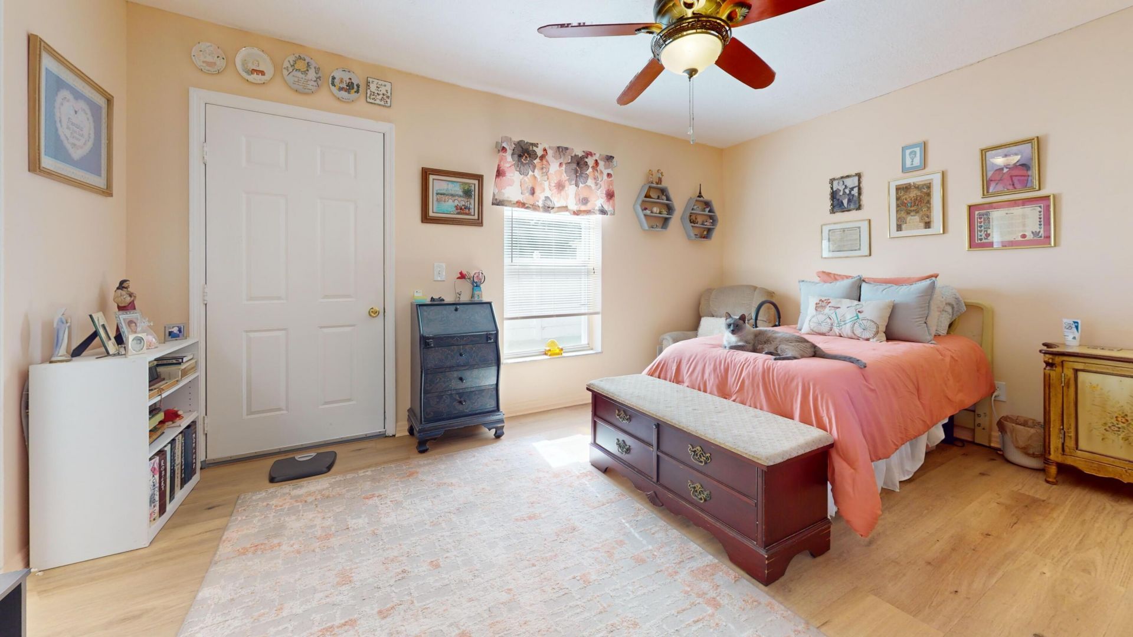
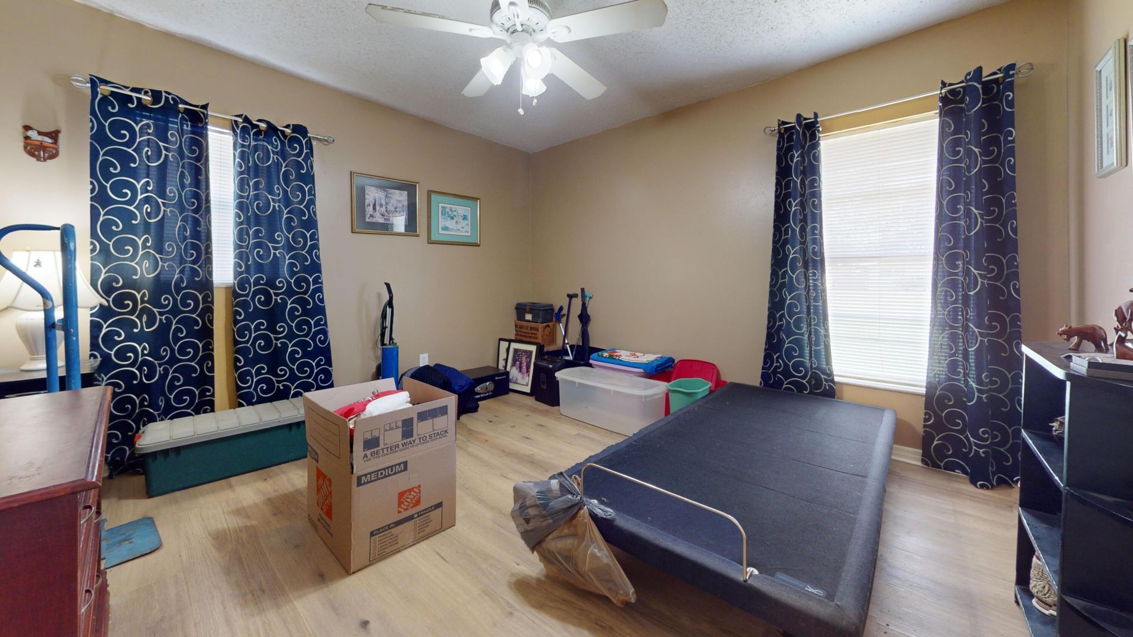
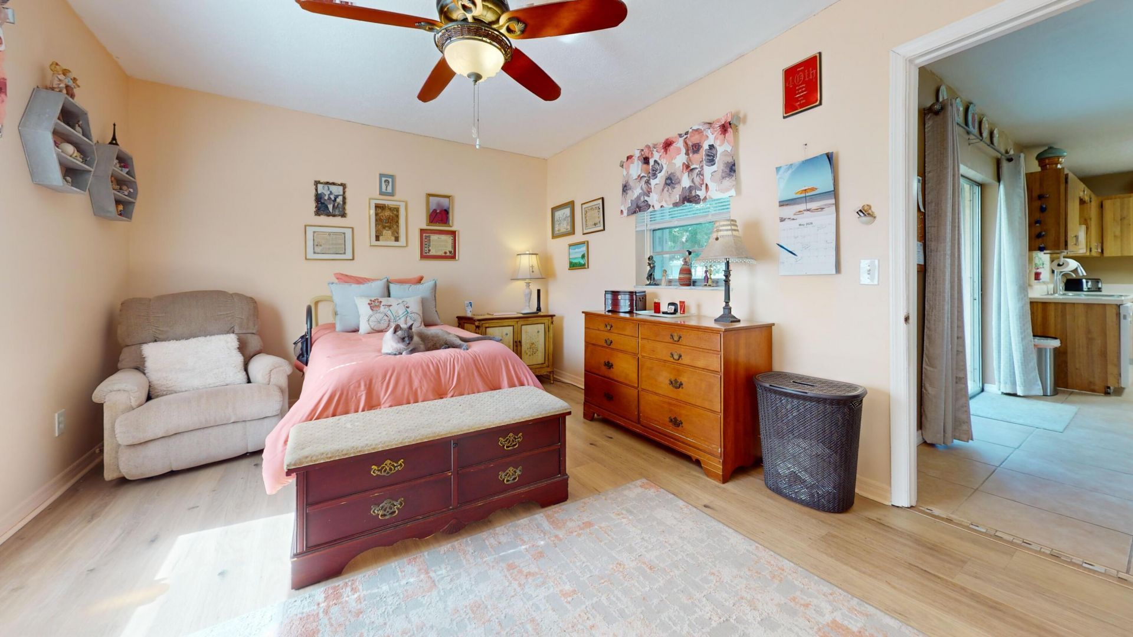
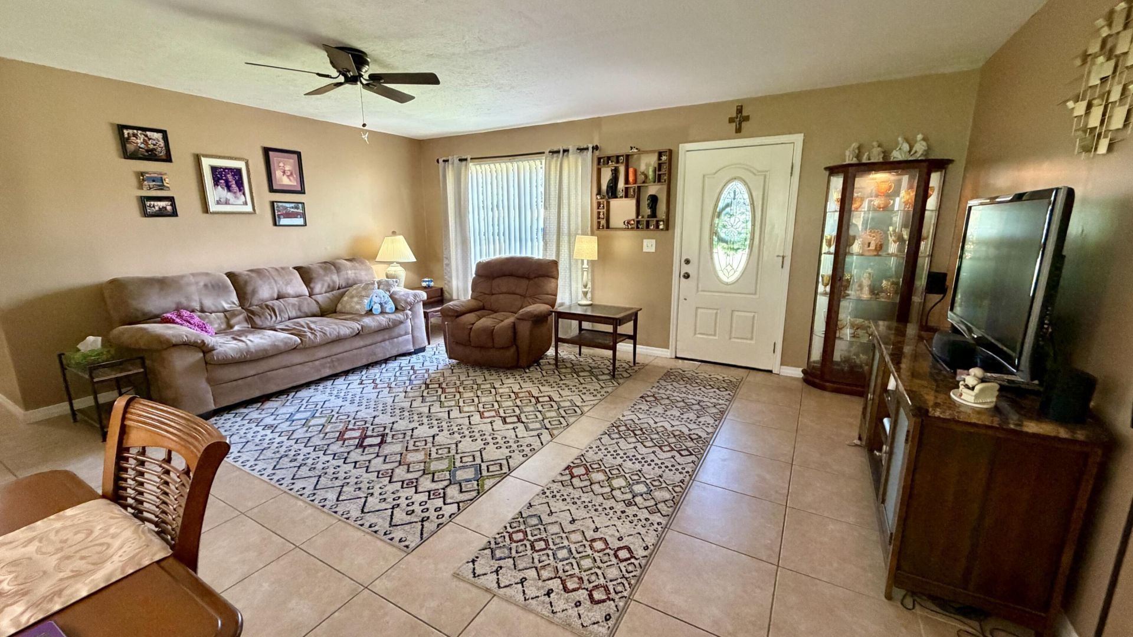
Spacious 3-bedroom, 3-bath home situated on an approximately 1/4-acre lot with plenty of room to enjoy outdoor living, gardening, or entertaining. One of the bedrooms features its own private side entrance, making it ideal for a possible in-law suite, guest quarters, college student, home office, or space for an aging parent. The flexible floor plan offers multiple living possibilities to fit a variety of lifestyles. Conveniently located with easy access to shopping, dining, schools, and major r...

View More

Property Summary

MLS Number: B26033953
Status: Active
Days on Market: 2
Subdivision: LAKEWOOD PARK UNIT 7
County: Saint Lucie
Bedrooms: 3
Total Square Feet: 1,866
Price Per Sq. Ft.: $169
Style: Ranch
New Constuction: No
Waterfront: No
Property Type: Residential - Single Family
Cooling: Central Air, Ceiling Fan(s)
Garage: 1 car attached
Heating: Central
Lot Size: 0.24 Acres
Roof Type: Composition, Shingle
Stories: 1.0
Taxes: $1,809
Year Built: 1984
HOA Fee: $100/ Annually

Featured Amenities

Bedroom Layout - Split
Basketball Court
Jogging Path
Picnic Area
Playground
Tennis Court(s)
Trail(s)
Baseball/Softball Field
Library
Soccer Field

Property Details

Appliances: Dishwasher, Electric Range, Microwave, Refrigerator
Association Fee Includes: Common Areas
Days on Site: 2
Exterior: Stucco, CBS, Stone
Outdoor Features: Storage
Flooring: Tile, Vinyl, Wood
Furnished: Unfurnished
Home Style: Ranch
Parcel#: 130160700120007
Parking: Driveway, RV Access/Parking, Garage, Attached Garage, Attached
Parking Notes: Driveway, RV Access/Parking, Garage, Attached Garage,
Patio/Porch: Patio - Open, Patio
Pets Allowed: Yes, No Restrictions
Restrictions: No Restrictions
Sewer: Septic Tank
SQFT Living: 1434
Structure Type: House
Total Rooms: 6
Utilities: Water Available
Water: Well
Waterfront Features: None
Construction: Stucco,CBS,Stone

Room Sizes

Living Room: 14 X 19 Level Main
Kitchen: 11 X 11 Level Main
Primary Bedroom: 12 X 16 Level Main
Bedroom 2: 12 X 13 Level Main
Bedroom 3: 13 X 13 Level Main
Dining Room: 12 X 13 Level Main

Neighborhood Information

Neighborhood Map

Neighborhood Hero

Neighborhood Highlights

Neighborhood Characteristics

Neighborhood Market Trend

Neighborhood Schools

Courtesy of

Agency Name: Connect Homeowners LLC
Agent Name: Tamela Staubs
Agency Phone: 561-859-2757

agent picture

Presented by

Agent Name: Tommy Holmes
Agent Phone: 203.570.0026
Agency Title: Illustrated Properties
Request Info

IDX logo

Tommy Holmes
ipre.com
Agent Cell:
203.570.0026
Office Phone:
561.366.1121

Mortgage Calculator

%
years/fixed
yearly
yearly (est.)

Estimated Payment

$ 1,789.32 Principal & Interest $1,546.69 Property Tax $150.75 Homeowner's Insurance $91.88
Mortgage Logo

Login to My Illustrated Account

Pixel