SIGN UP Login/Register
7 Flanders A, Delray Beach, FL 33484 Photo
New - 9 Hours Ago
7 Flanders A, Delray Beach, FL 33484 Photo
New - 9 Hours Ago
7 Flanders A, Delray Beach, FL 33484 Photo

25 Photos

7 Flanders A Delray Beach, FL 33484
$63,500
  • Beds
    1
  • Baths
    1 full 1 partial
  • Total Square Feet
    868

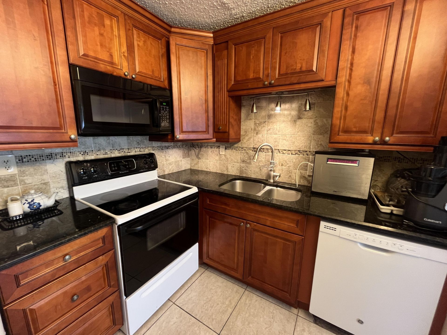
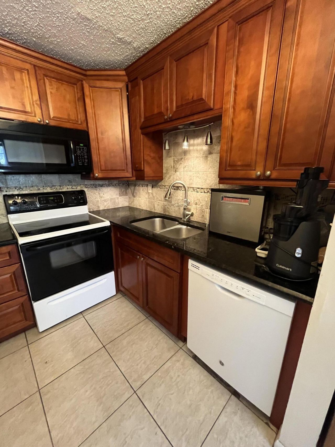
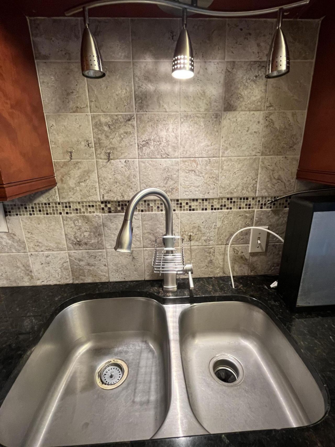
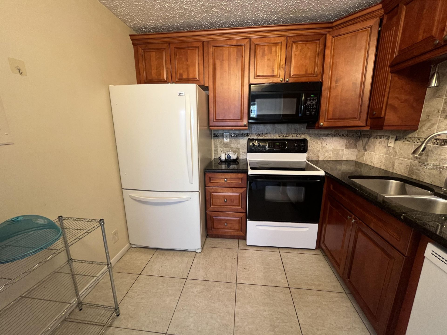
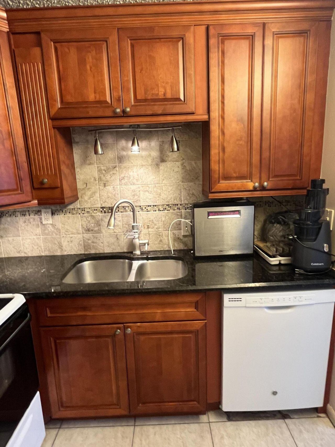
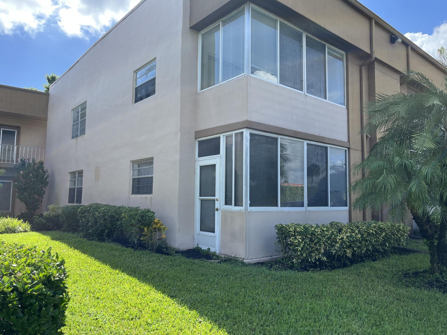
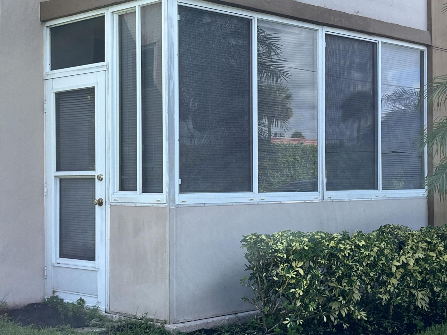
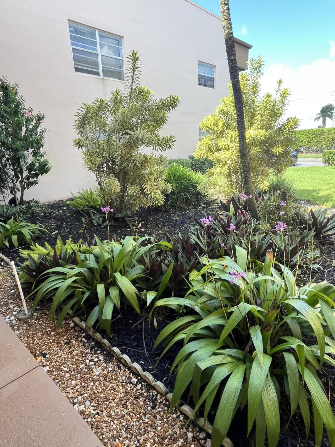
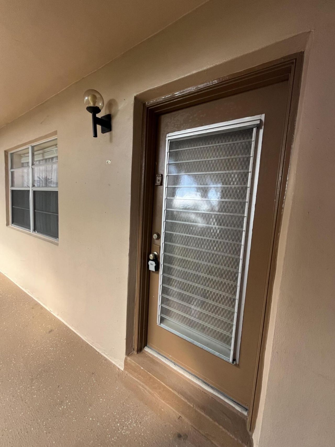
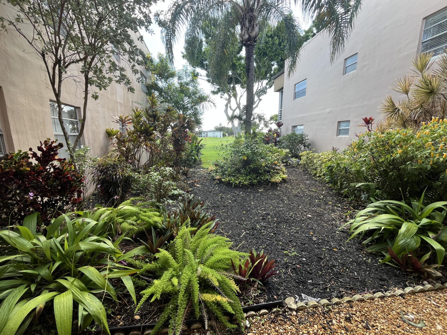
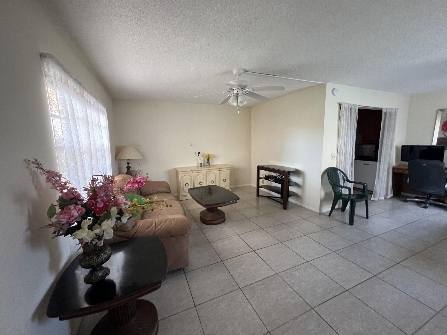
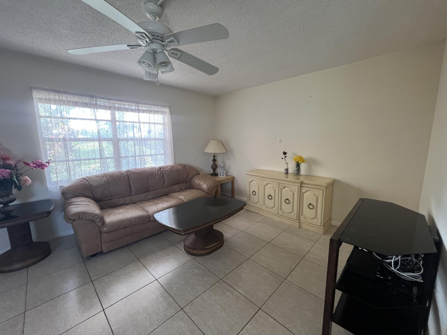
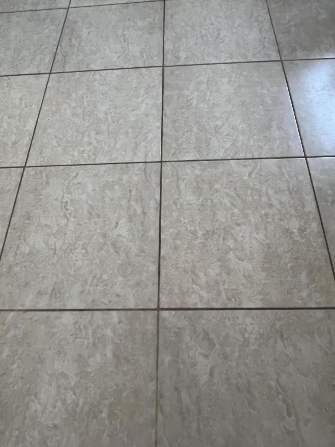
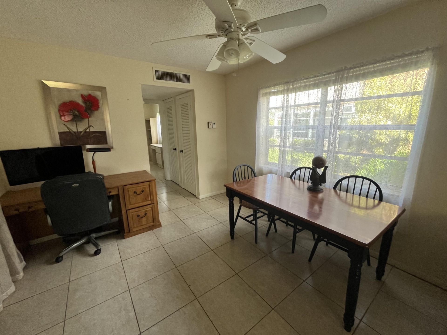
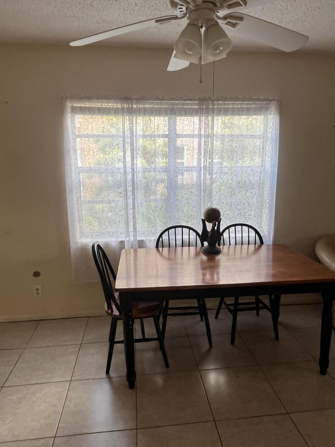
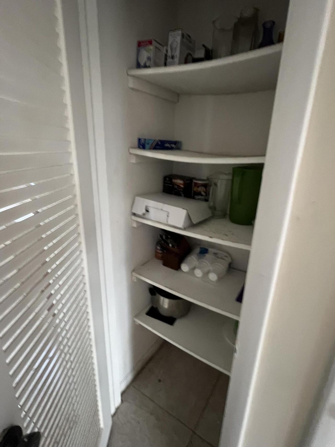
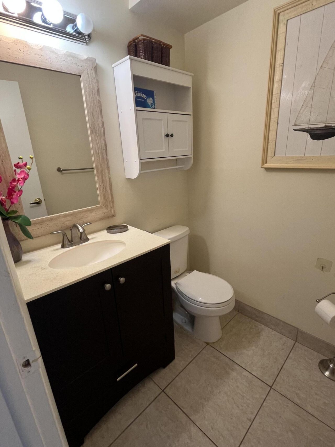
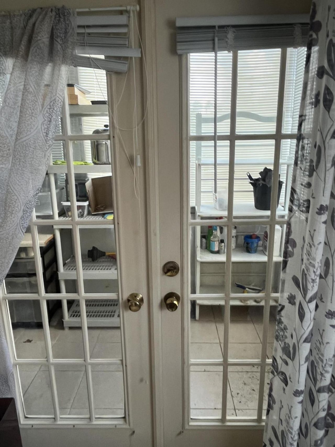
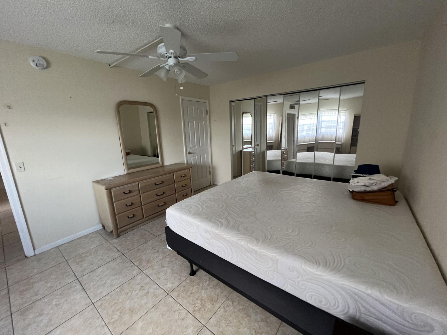
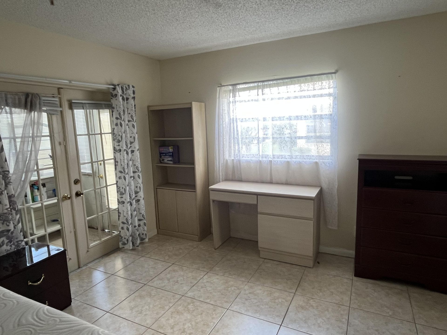
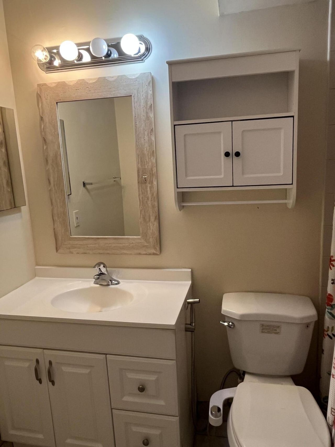
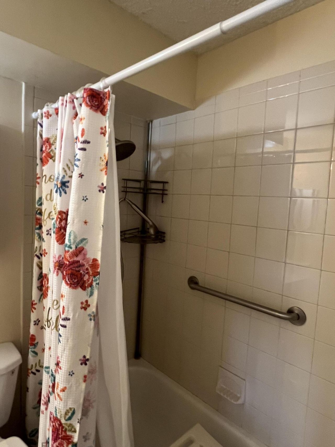
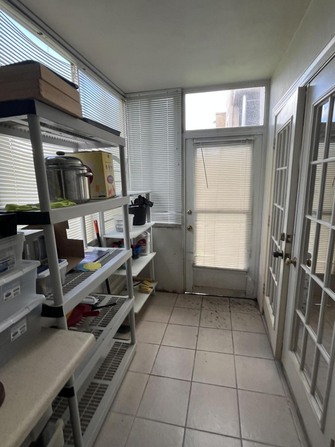
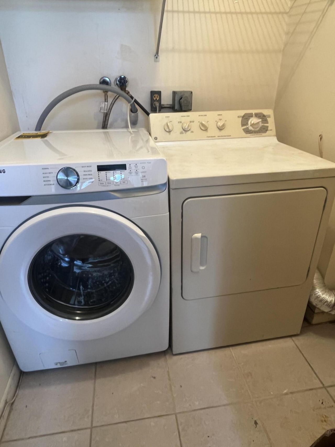
Nicely appointed ground floor 1/1.5 unit in Flanders 'A' section of Kings Point. Unit has lovely tile with an upgraded kitchen and bathrooms. Both the 1/2 bath and primary bathroom have updated vanities/lighting and commode's. The primary bathroom has a tub/shower. Primary bedroom has double french doors leading out to an enclosed patio. Separate utility closet off of that patio with full sized side by side washer/dryer set. Great location, where you may walk through the gated fence with your ME...

View More

Property Summary

MLS Number: B26070309
Status: Active
Subdivision: Kings Point
County: Palm Beach
Bedrooms: 1
Total Square Feet: 868
Price Per Sq. Ft.: $73
New Constuction: No
Waterfront: No
Property Type: Residential - Condominium
Cooling: Central Air, Ceiling Fan(s), Electric
Heating: Central, Electric
Roof Type: Flat, Tar/Gravel
Stories: 1.0
Taxes: $264
Year Built: 1978
HOA Fee: $697/ Monthly

Featured Amenities

Pantry
Storage
Basketball Court
Billiard Room
Clubhouse
Fitness Center
Golf Course
Game Room
Indoor Pool
Pool
Sauna
Shuffleboard Court
Spa/Hot Tub
Bocce Ball
Cafe/Restaurant
Courtesy Bus
Heated Pool
Library
Pickleball Court(s)
Security

Property Details

Appliances: Electric Water Heater, Dryer, Dishwasher, Electric Range, Microwave, Refrigerator, Water Heater, Washer
Association: Phoenix Property mgmt.
Association Fee Includes: Cable TV, Maintenance Grounds, Common Areas, Roof Repairs, Recreation Facility
Door Features: French Doors
Exterior: Concrete, Frame, Stucco, Concrete Block - With Stucco
Flooring: Ceramic Tile
Furnished: Furnished
Hot Tub: Yes
Laundry: Laundry Closet, Electric Dryer Hookup, Washer Hookup
Parcel#: 00424622100010070
Parking: Assigned, Deeded, Guest
Parking Notes: Assigned, Deeded, Guest
Pets Allowed: No
Restrictions: Buyer Approval Required, Parking - No Boat, Parking - No Commercial Vehicles, Parking - No Motorcycle, P
Sauna: Yes
Security: Gated with Guard, Security Guard, Security Patrol, Security Gate
Sewer: Public Sewer
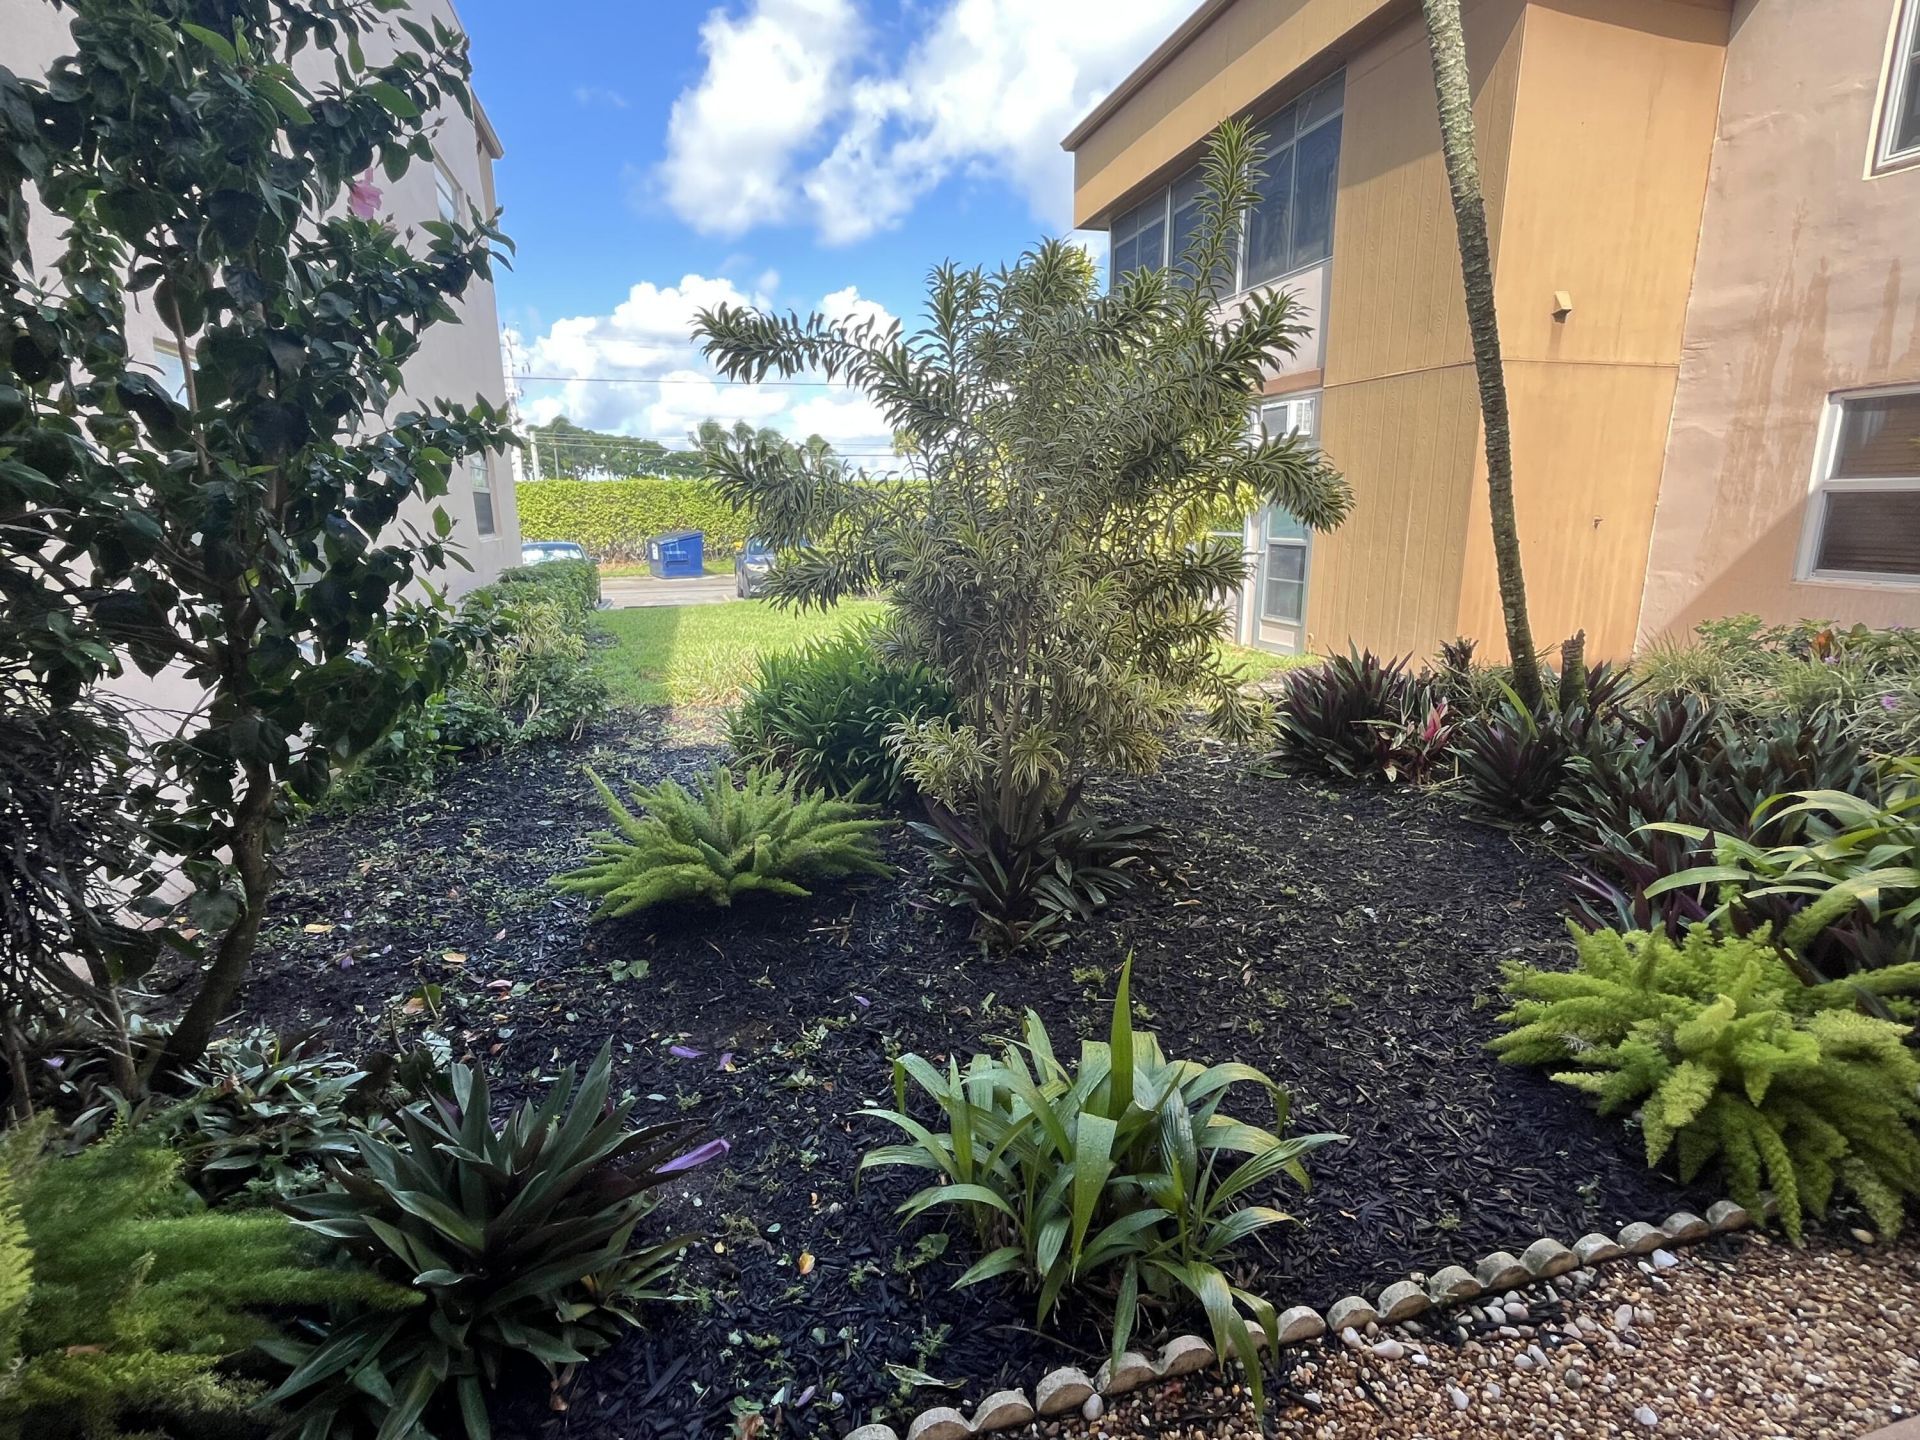
Special View Info: Garden
SQFT Living: 760
Structure Type: Multi Family
Total Rooms: 3
Utilities: Cable Available, Electricity Available, Sewer Connected, Water Connected
Water: Public
Waterfront Features: None
Construction: Concrete,Frame,Stucco,Concrete Block - With Stucco

Room Sizes

Kitchen: 8 X 10 Level Main
Living Room: 14 X 16 Level Main
Primary Bedroom: 12 X 16 Level Main

Local Schools

High School: Spanish River
Middle School: Carver Community
Elementary School: Orchard View

Neighborhood Information

Neighborhood Map

Neighborhood Hero

Neighborhood Highlights

Neighborhood Characteristics

Neighborhood Market Trend

Neighborhood Schools

Courtesy of

Agency Name: Huntington Signature RE LLC
Agent Name: Stuart P Birke
Agency Phone: 561-404-7263

agent picture

Presented by

Agent Name: Tommy Holmes
Agent Phone: 203.570.0026
Agency Title: Illustrated Properties
Request Info

IDX logo

Tommy Holmes
ipre.com
Agent Cell:
203.570.0026
Office Phone:
561.366.1121

Mortgage Calculator

%
years/fixed
yearly
yearly (est.)

Estimated Payment

$ 352.31 Principal & Interest $311.79 Property Tax $22.00 Homeowner's Insurance $18.52
Mortgage Logo

Login to My Illustrated Account