SIGN UP Login/Register
400 Hibiscus Street, Unit 2403, West Palm Beach, FL 33401 Photo
New
400 Hibiscus Street, Unit 2403, West Palm Beach, FL 33401 Photo
New
400 Hibiscus Street, Unit 2403, West Palm Beach, FL 33401 Photo

7 Total Photos [Click to View All]

400 Hibiscus Street, 2403 West Palm Beach, FL 33401
$7,228,000
  • Beds
    4
  • Baths
    4 full 1 partial
  • Total Square Feet
    4,103

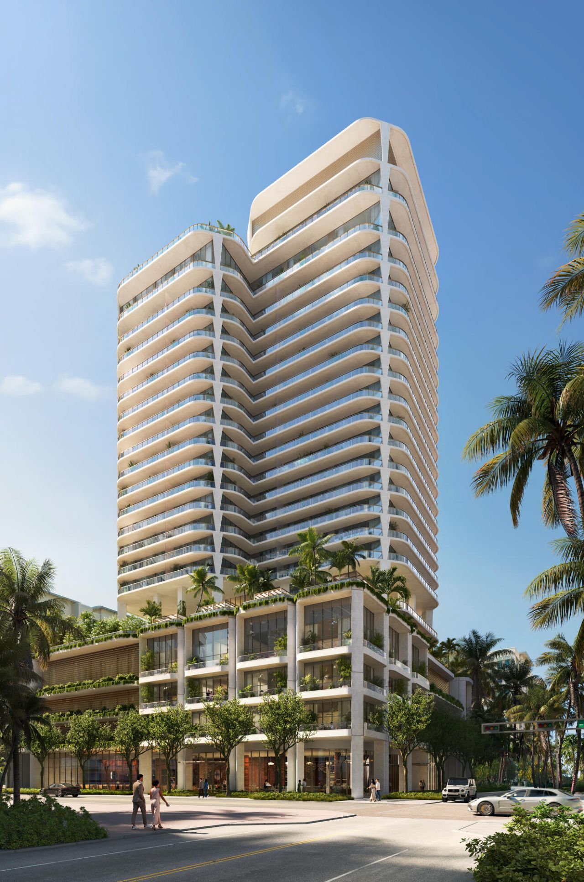
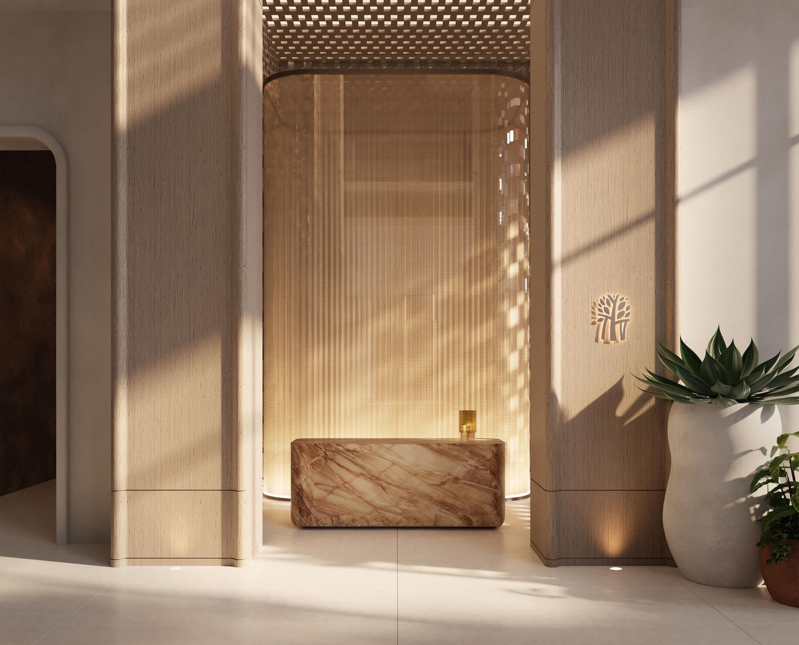
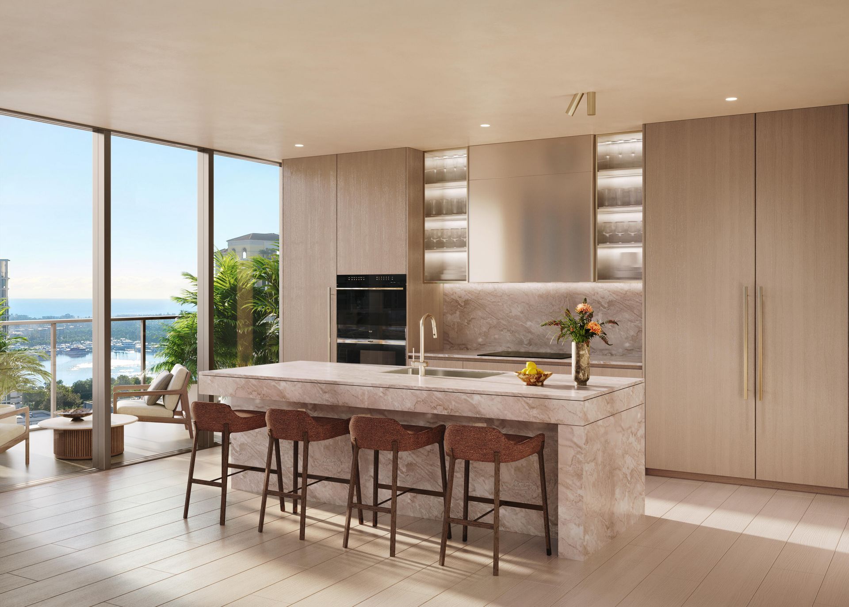
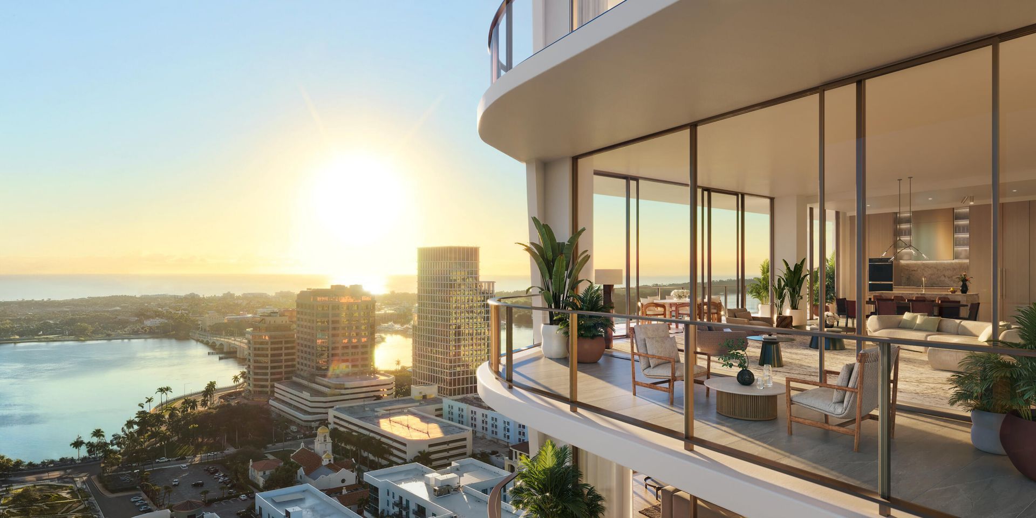
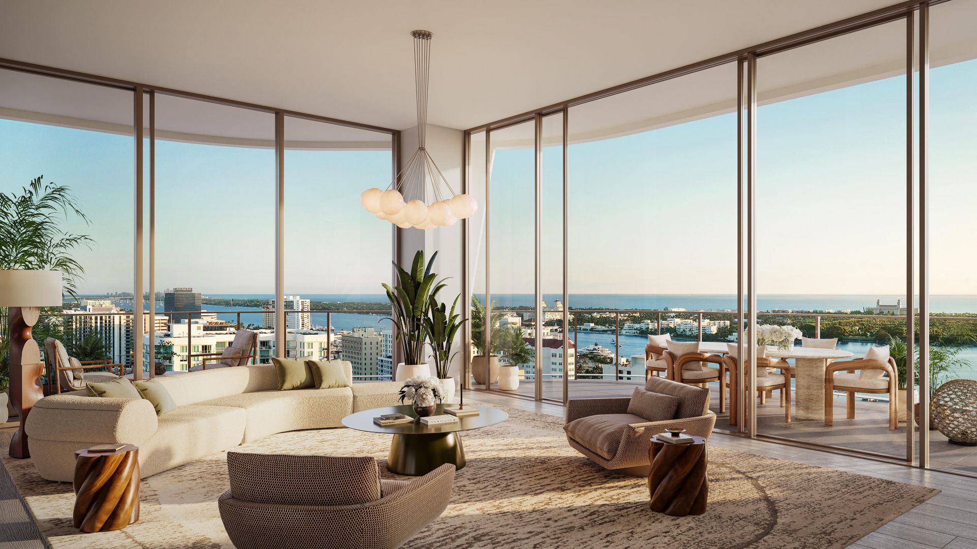
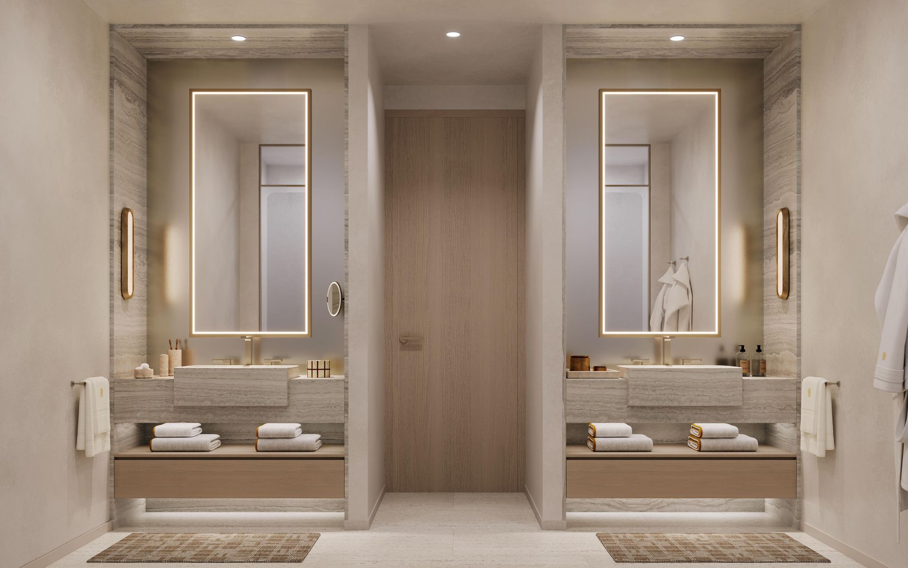
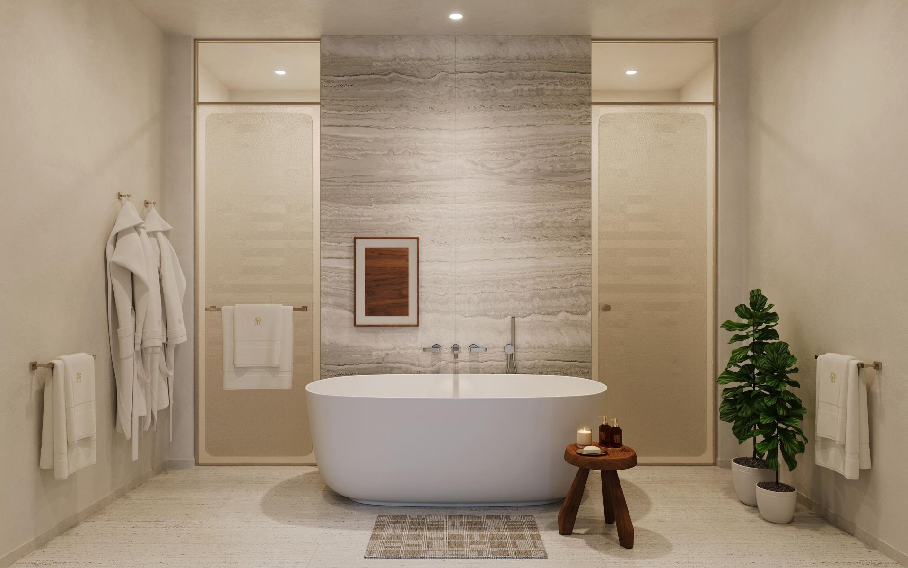
At Banyan Tree Residences West Palm Beach, wellbeing shapes daily life. This limited collection of 88 one- to four-bedroom corner homes features seamless indoor-outdoor living, floor-to-ceiling glass, wraparound terraces, and a refined palette of natural materials. Envisioned by OMA with interiors by Yabu Pushelberg, the residences evoke a serene, retreat-inspired atmosphere elevated by resort-style amenities for renewal. Offerings include a holistic wellbeing and fitness program, hydrothermal s...

View More

Property Summary

MLS Number: B26033769
Status: Active
Days on Market: 2
Subdivision: MODEL LAND CO
County: Palm Beach
Bedrooms: 4
Total Square Feet: 4,103
Price Per Sq. Ft.: $1,762
Style: Contemporary
New Constuction: Yes
Waterfront: No
Property Type: Residential - Condominium
Cooling: Central Air
Garage: 2.5 car attached
Heating: Central
Roof Type: Other
Stories: 1.0
Taxes: $0
Year Built: 2029
HOA Fee: $6368.3/ Monthly

Featured Amenities

Kitchen Island
Other
Walk-In Closet(s)
Cabana
Elevator(s)
Fitness Center
Management
Other
Parking
Sauna
Manager On Site
Bar
Heated Pool
Library
Lobby
Putting Green
Security

Property Details

Appliances: Electric Water Heater, Dryer, Disposal, Dishwasher, Electric Range, Gas Range, Ice Maker, Microwave, Oven, Refrigerator, Water Heater, Washer, Range, Freezer, Wine Refrigerator
Association Fee Includes: Cable TV, Insurance, Pest Control, Sewer, Trash, Water, Common Areas, Reserve Funds
Days on Site: 2
Exterior: Concrete Block - With Stucco
Flooring: Other, Wood
Home Style: Contemporary
Laundry: In Unit
Parcel#: 74434321080560010
Parking: Garage, Attached Garage
Parking Notes: Garage, Attached Garage
Pets Allowed: Yes, Pet Restrictions Possible
Restrictions: Lease Restrictions
Sauna: Yes
Sewer: Public Sewer
Spa: In Ground
Spa: Yes
Special View Info: City, Water, Intracoastal, Ocean
SQFT Living: 2962
Structure Type: Multi Family
Total Rooms: 3
Utilities: Cable Available, Electricity Not Available, Sewer Connected, Water Connected
Water: Public
Construction: Concrete Block - With Stucco

Room Sizes

Kitchen: 9.19 X 23.6 Level First
Living Room: 19.89 X 27.2 Level First
Primary Bedroom: 14 X 17.5 Level First

Local Schools

High School: Forest Hill
Middle School: Conniston Community
Elementary School: Roosevelt

Neighborhood Information

Neighborhood Map

Neighborhood Hero

Neighborhood Highlights

Neighborhood Characteristics

Neighborhood Market Trend

Neighborhood Schools

Courtesy of

Agency Name: Douglas Elliman
Agent Name: Mia T. Morrison
Agency Phone: 561-655-8600

agent picture

Presented by

Agent Name: Tommy Holmes
Agent Phone: 203.570.0026
Agency Title: Illustrated Properties
Request Info

IDX logo

Tommy Holmes
ipre.com
Agent Cell:
203.570.0026
Office Phone:
561.366.1121

Mortgage Calculator

%
years/fixed
yearly
yearly (est.)

Estimated Payment

$ 37,598.65 Principal & Interest $35,490.48 Property Tax (data not provided by mls) $0.00 Homeowner's Insurance $2,108.17
Mortgage Logo

Login to My Illustrated Account

Pixel