SIGN UP Login/Register
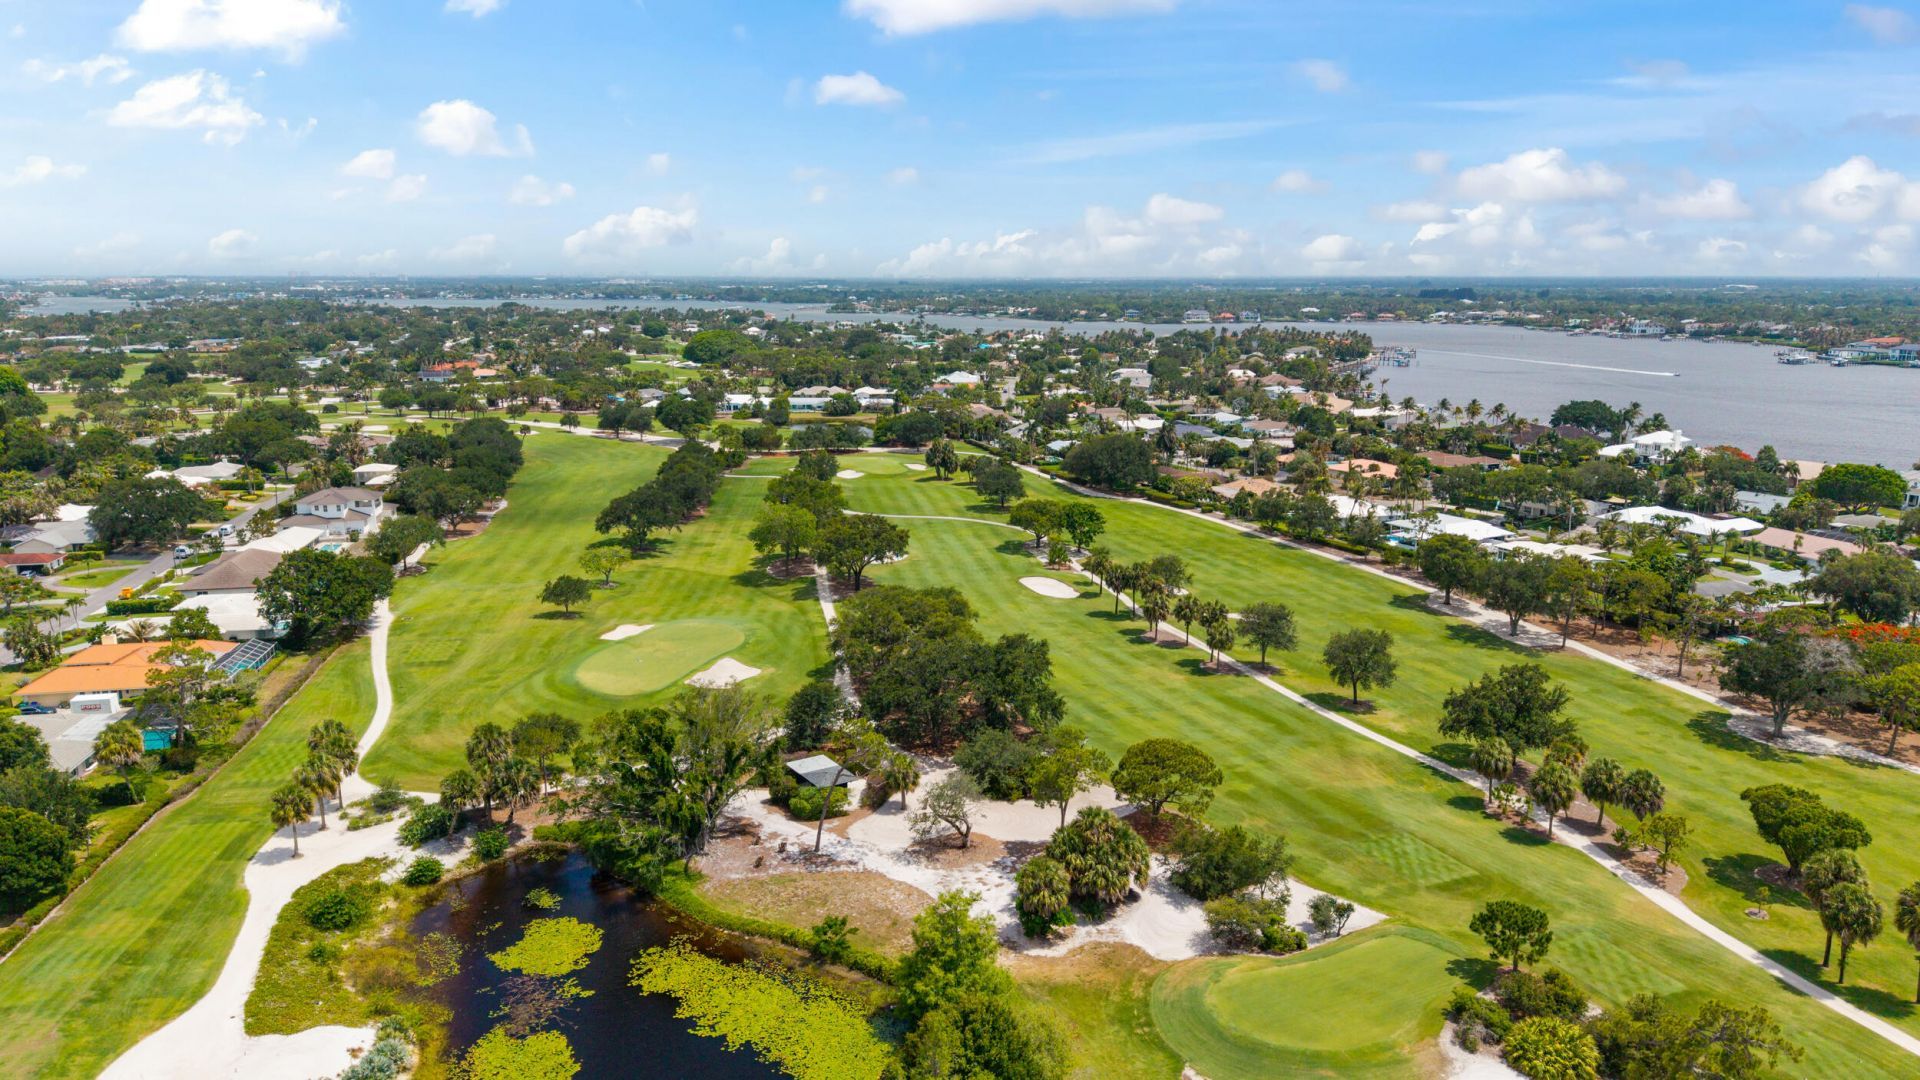
342 Fairway W, Tequesta, FL 33469 Photo
New - 44 Hours Ago
342 Fairway W, Tequesta, FL 33469 Photo
New - 44 Hours Ago
342 Fairway W, Tequesta, FL 33469 Photo

40 Total Photos [Click to View All]

342 Fairway W Tequesta, FL 33469
$2,075,000
  • Beds
    5
  • Baths
    5 full
  • Total Square Feet
    4,179
  • Lot Size
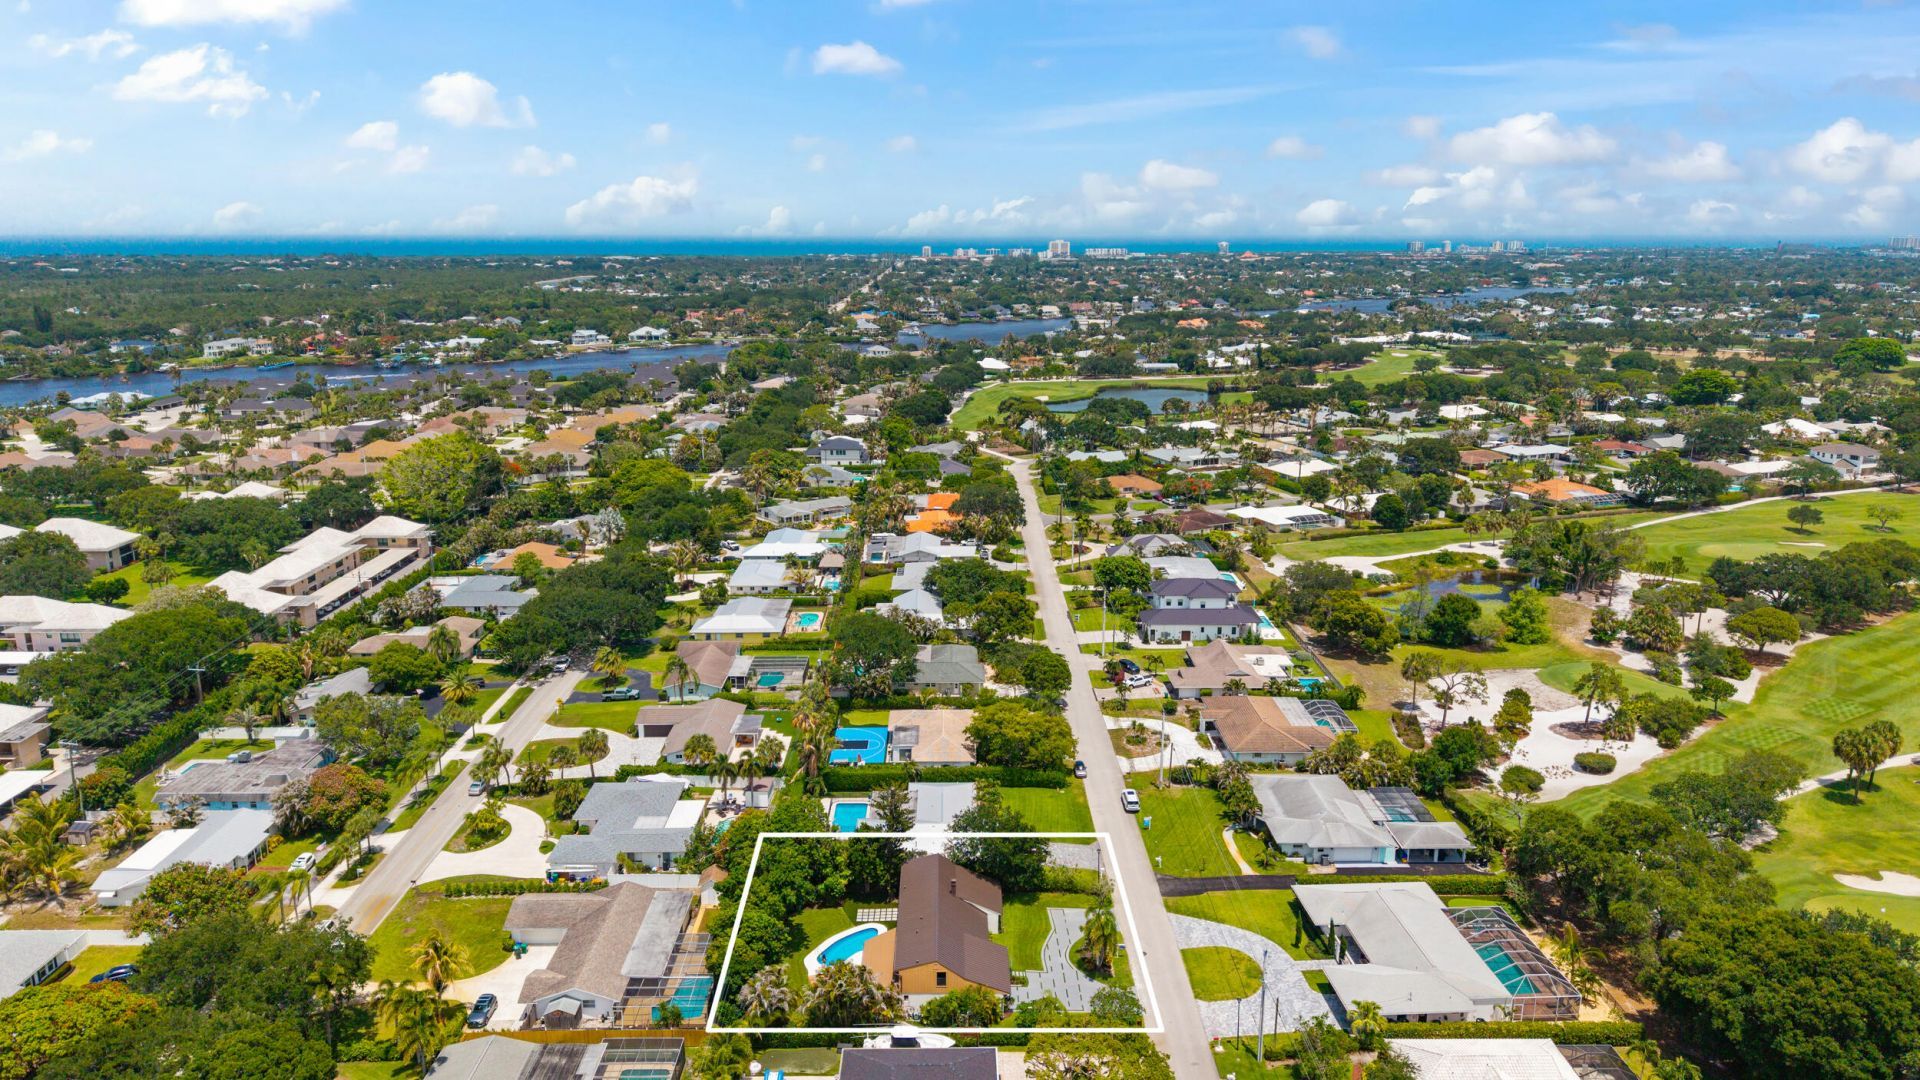
    0.26 acre(s)

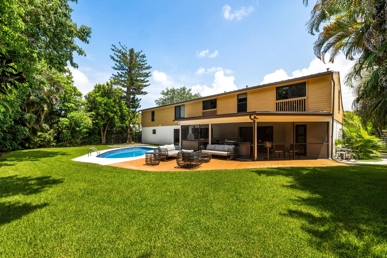
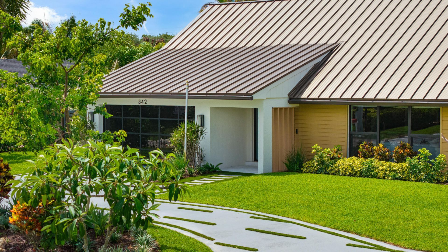
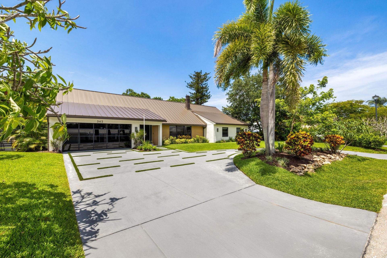
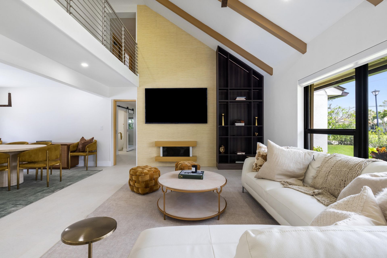
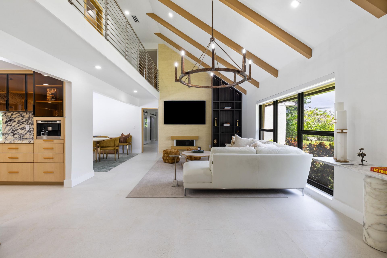
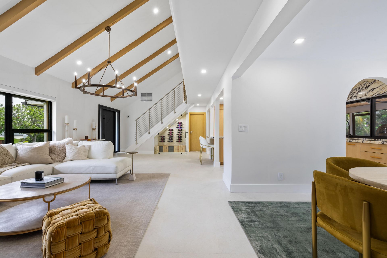
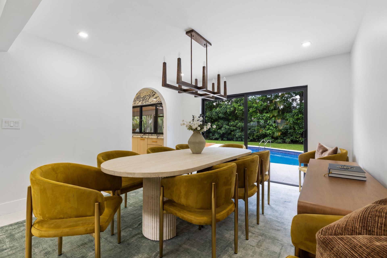
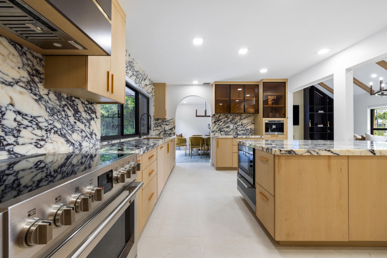
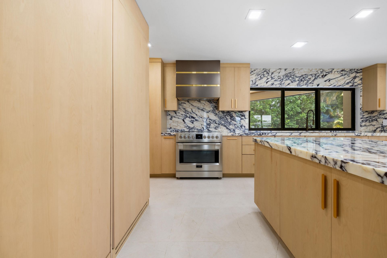
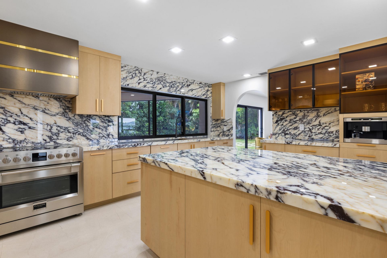
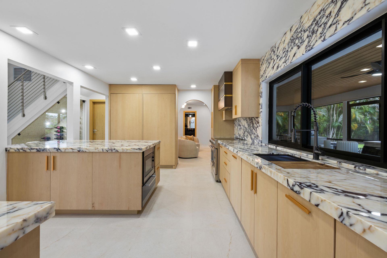
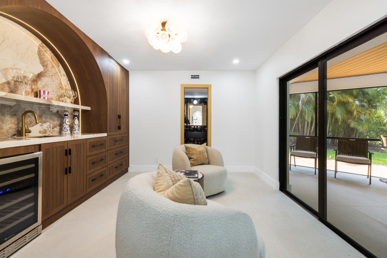
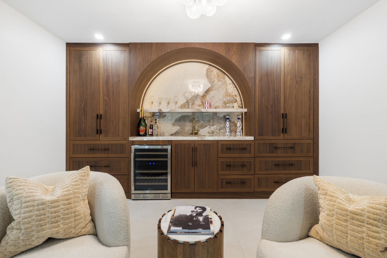
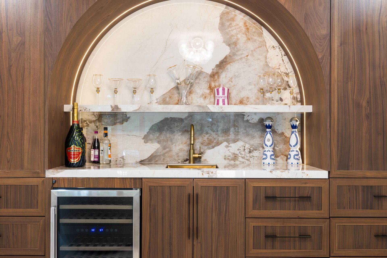
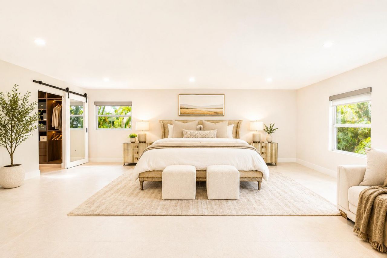
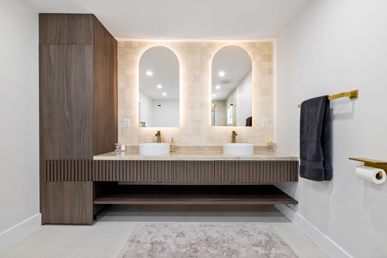
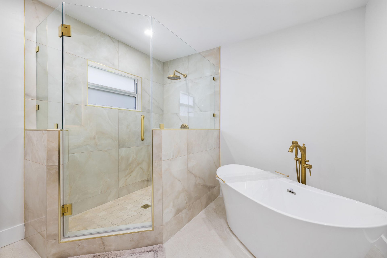
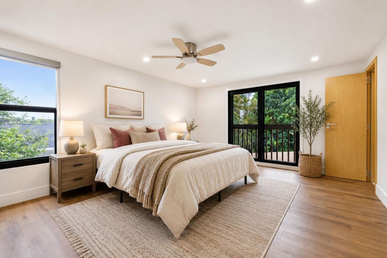
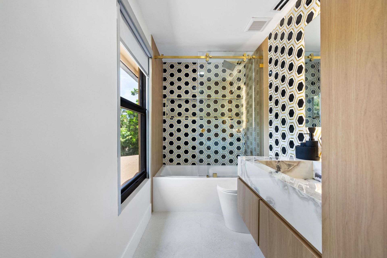
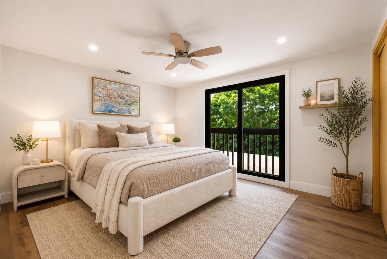
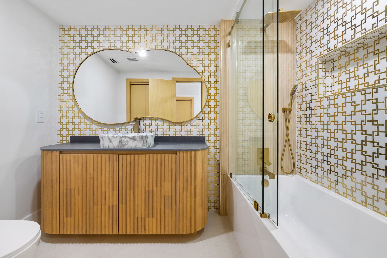
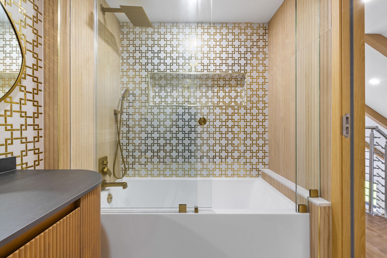
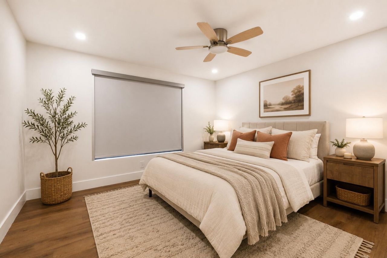
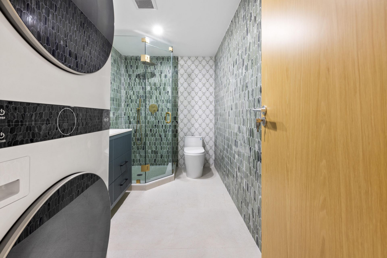
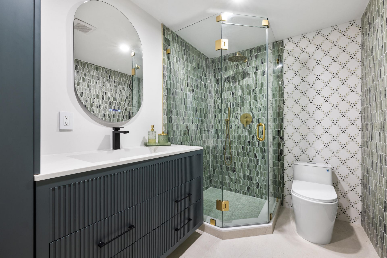
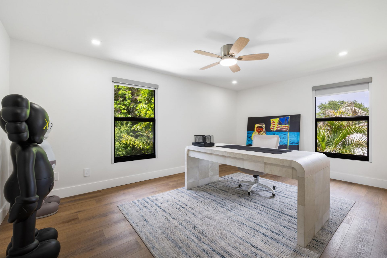
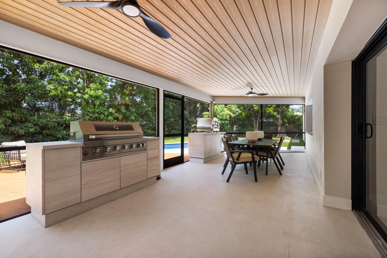
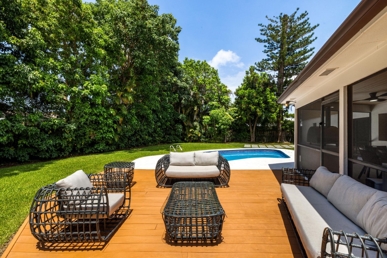
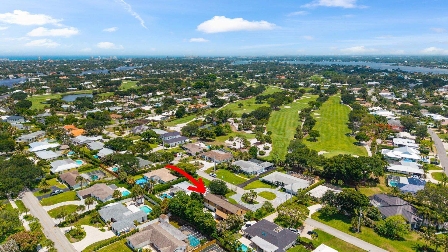
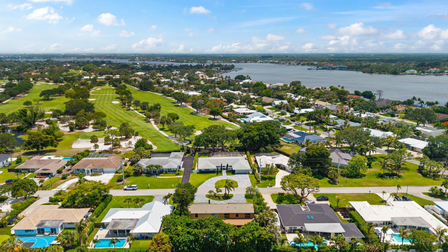
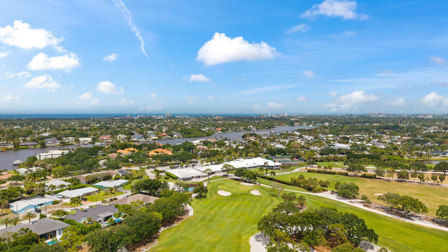
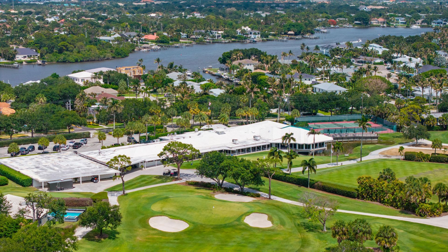
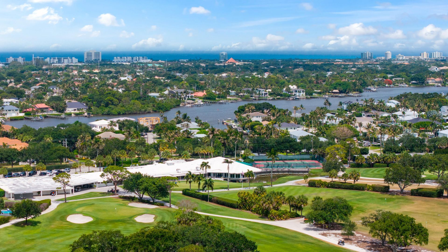
Completely reimagined from top to bottom, this stunning 5-bedroom, 5-bathroom home is located in the highly sought-after Tequesta Country Club. Featuring a new metal roof, impact windows and doors, designer finishes, and an open-concept floor plan, every detail has been thoughtfully updated for modern luxury living. The chef's kitchen showcases custom cabinetry, marble finishes, and premium appliances, flowing seamlessly into spacious living and entertaining areas. The first-floor primary suite ...

View More

Property Summary

MLS Number: B26034087
Status: Active
Days on Market: 1
Subdivision: TEQUESTA
County: Palm Beach
Bedrooms: 5
Total Square Feet: 4,179
Price Per Sq. Ft.: $497
New Constuction: No
Waterfront: No
Property Type: Residential - Single Family
Cooling: Central Air, Ceiling Fan(s), Ductless, Electric, Heat
Fenced: Yes
Garage: 2 car attached
Heating: Central, Electric, Heat Pump, Radiant
Lot Size: 0.26 Acres
Roof Type: Metal
Stories: 2.0
Taxes: $17,585
Year Built: 1978

Featured Amenities

Bar
Built-in Features
High Ceilings
Kitchen Island
Vaulted Ceiling(s)
Wet Bar
Walk-In Closet(s)
Closet Cabinetry
Roman Tub
Cabana Bath

Property Details

Appliances: Electric Water Heater, Dryer, Dishwasher, Electric Range, Gas Range, Microwave, Oven, Refrigerator, Trash Compactor, Water Heater, Washer, Range, Freezer
Balcony: Balcony - Covered
Days on Site: 1
Exterior: Stucco, CBS
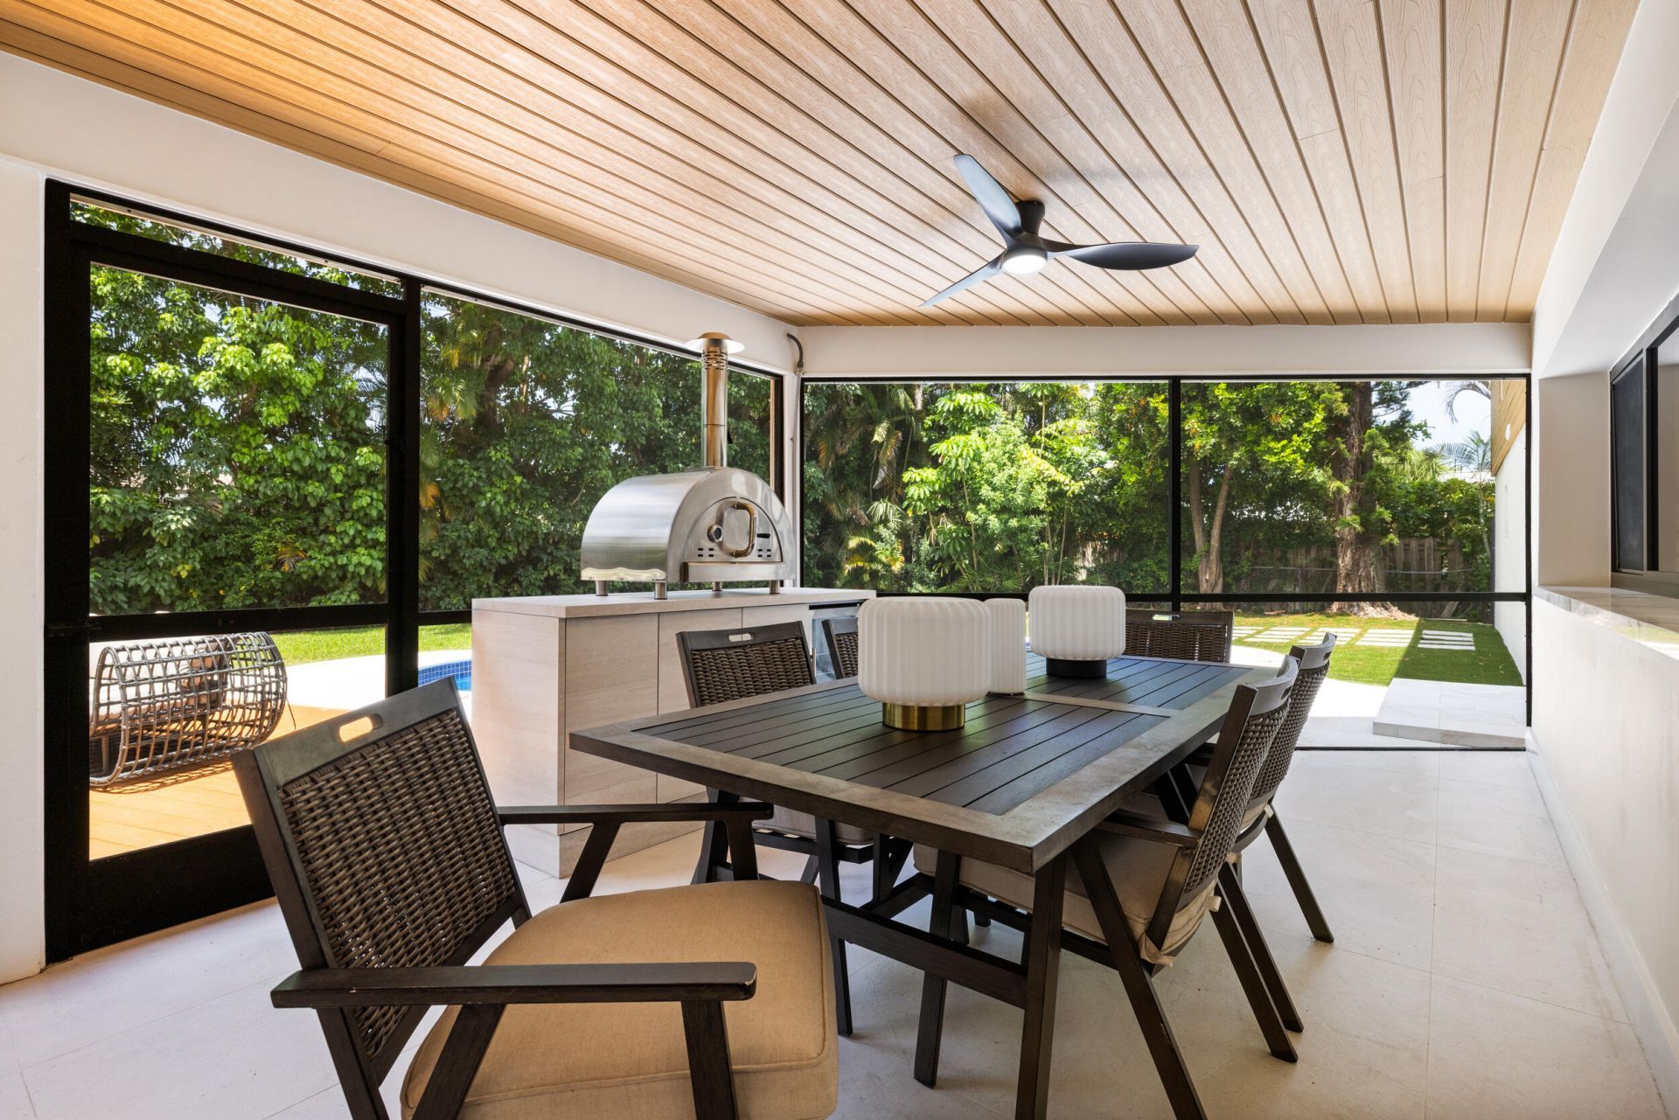
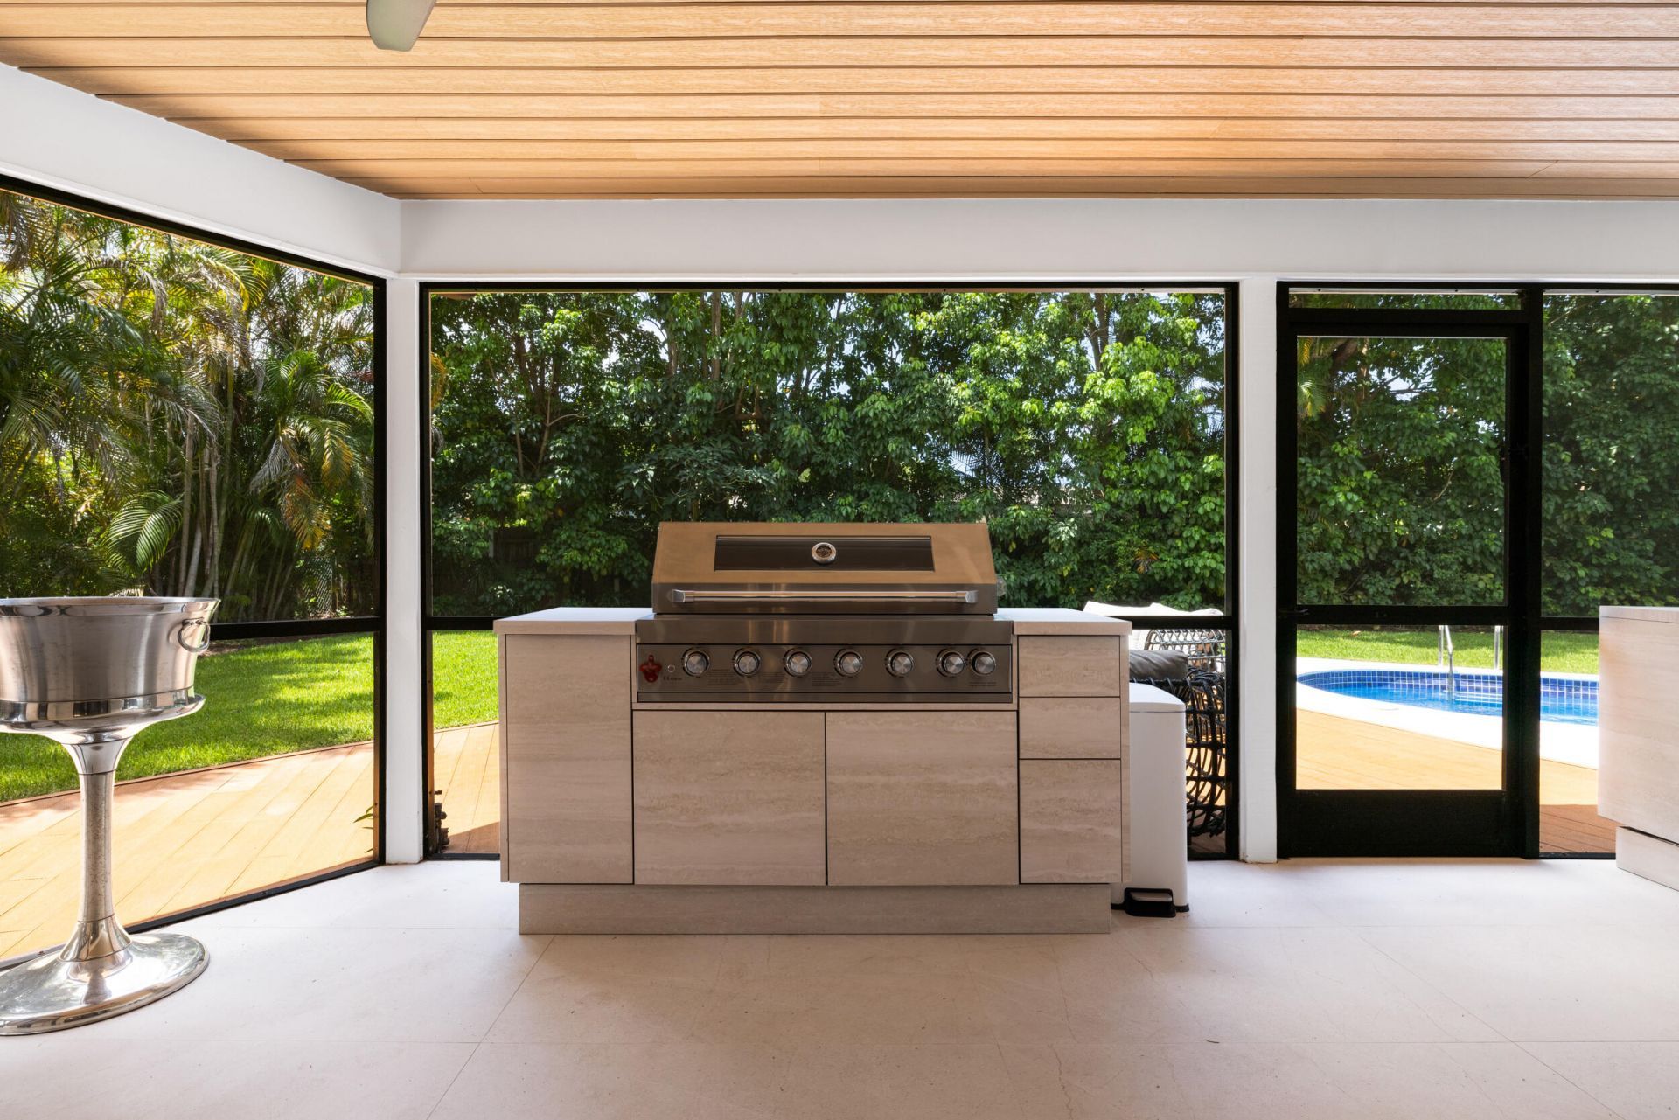
Outdoor Features: Built-in Barbecue, Barbecue, Lighting, Outdoor Kitchen, Storage, Summer Kitchen, Pool Bathroom, Balcony
Fencing: Back Yard, Fenced
Flooring: Tile, Wood
Furnished: Furnished
Guest House Y/N: No
Laundry: In Bathroom, In Garage, Inside, Main Level, Upper Level
Lot: Many Trees, Sidewalks, Landscaped
Parcel#: 60424026010001120
Parking: Circular Driveway, Driveway, Garage, Attached Garage, Attached
Parking Notes: Circular Driveway, Driveway, Garage, Attached Garage,
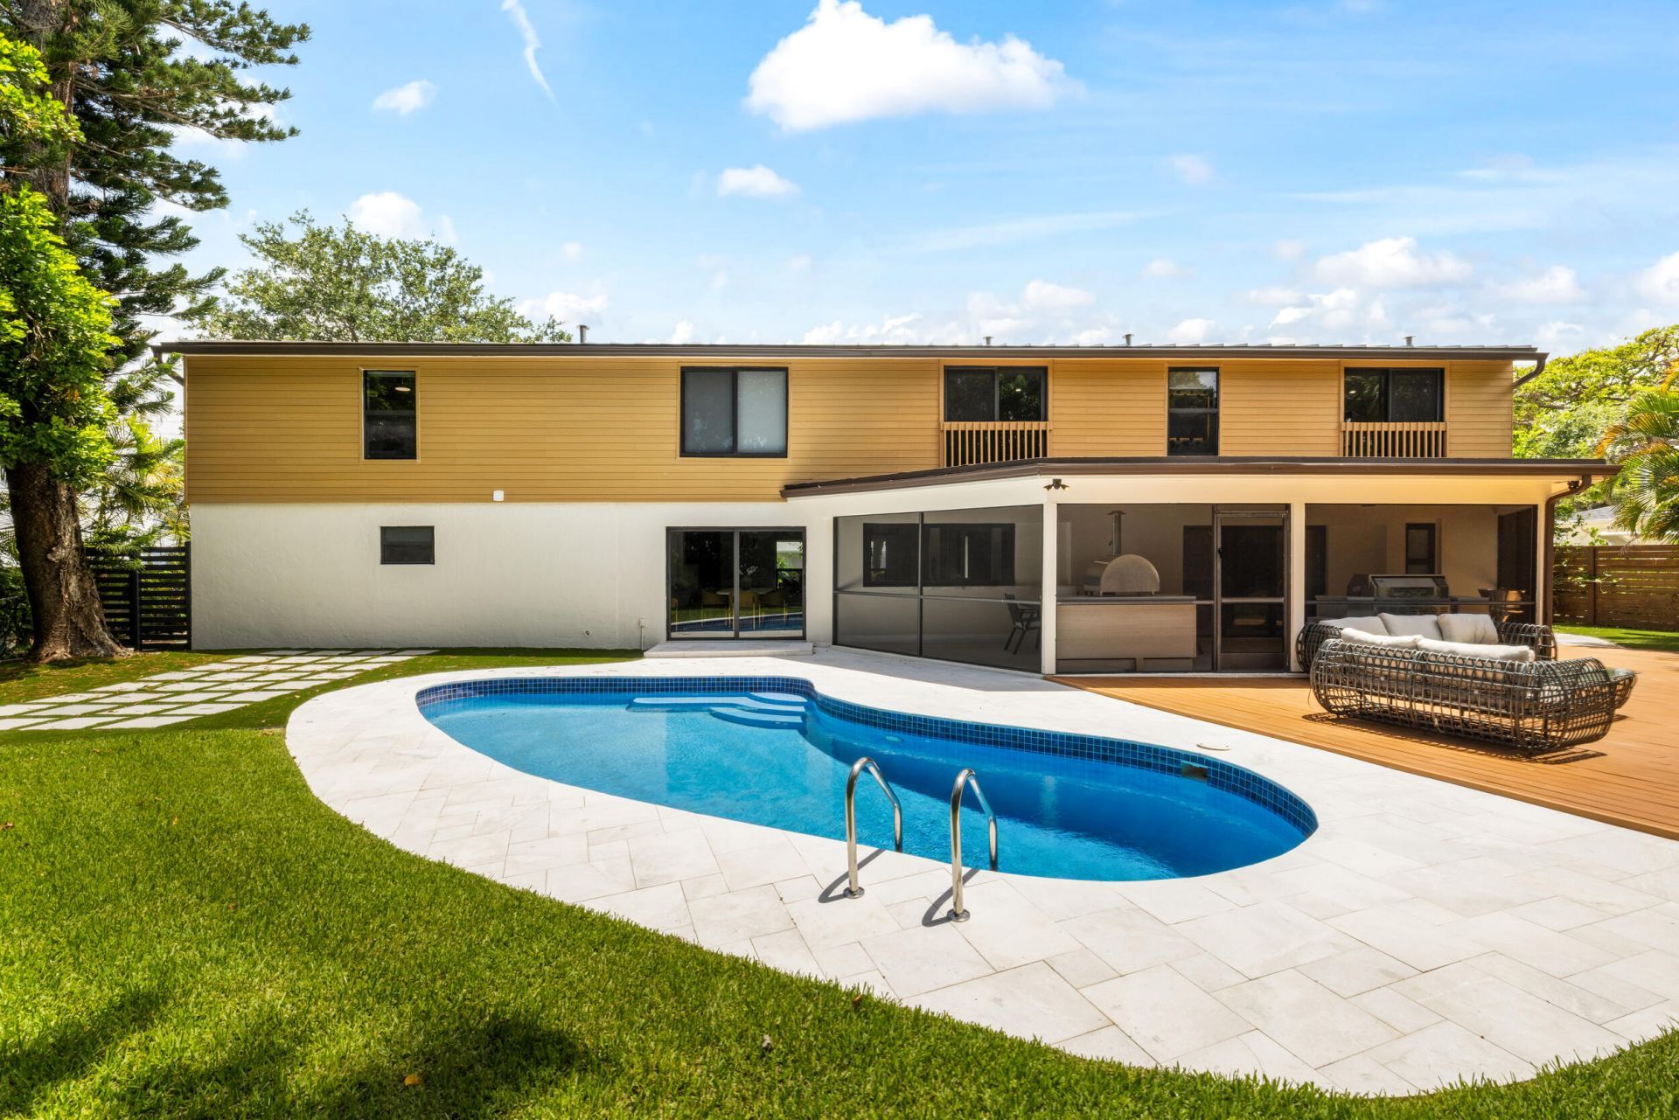
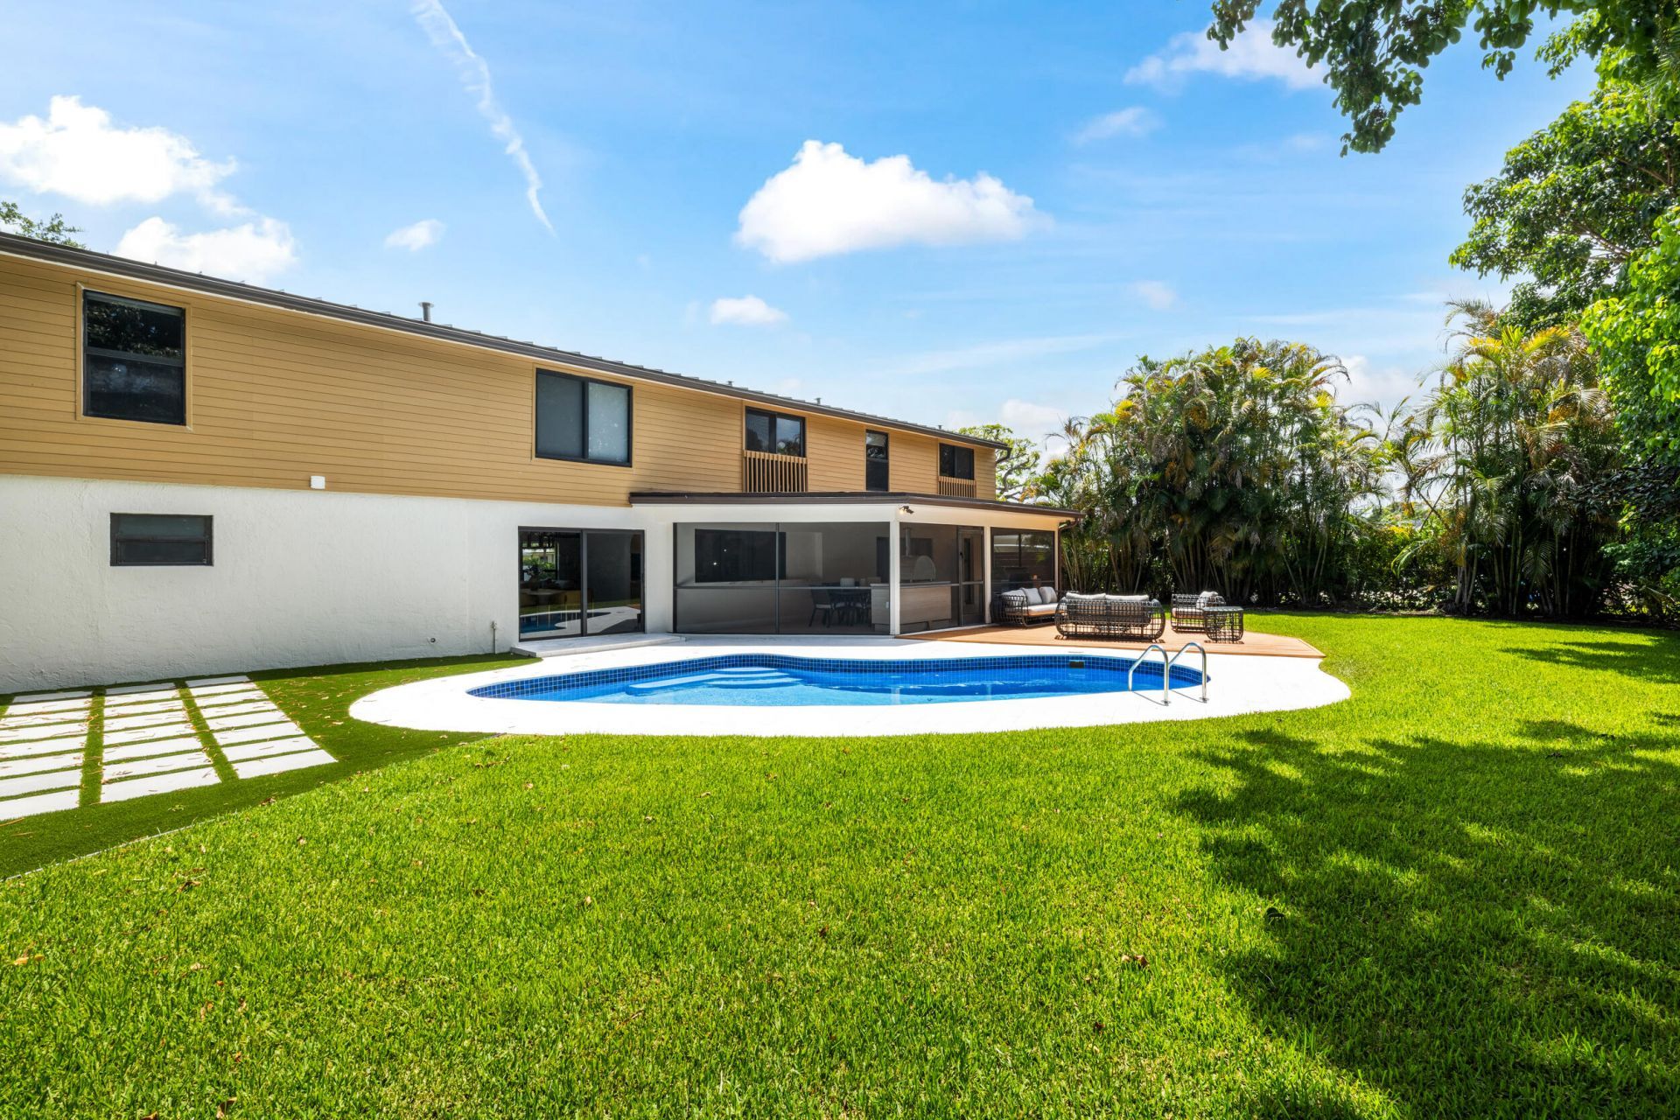
Patio/Porch: Patio - Covered, Patio - Screened, Porch - Screened, Deck, Patio, Porch
Pets Allowed: Yes, No Restrictions
Pool: Heated, In Ground, Salt Water, Private
Restrictions: No Restrictions, Lease Restrictions
Security: Smoke Detector(s), Security System
Security: yes
Sewer: Public Sewer
SQFT Living: 3334
Structure Type: House
Swimming Pool: Yes
Total Rooms: 6
Utilities: Cable Available, Sewer Available, Water Available
Water: Public
Waterfront Features: None
Windows: Storm Window(s)
Construction: Stucco,CBS

Room Sizes

Living Room: 15 X 19 Level Main
Kitchen: 13 X 12 Level Main
Primary Bedroom: 13 X 17 Level Second

Local Schools

High School: Jupiter
Middle School: Jupiter
Elementary School: Limestone Creek

Neighborhood Information

Neighborhood Map

Neighborhood Hero

Neighborhood Highlights

Neighborhood Characteristics

Neighborhood Market Trend

Neighborhood Schools

Courtesy of

Agency Name: Serhant
Agent Name: Stephanie Marinucci
Agency Phone: 561-203-2762

agent picture

Presented by

Agent Name: Tommy Holmes
Agent Phone: 203.570.0026
Agency Title: Illustrated Properties
Request Info

IDX logo

Tommy Holmes
ipre.com
Agent Cell:
203.570.0026
Office Phone:
561.366.1121

Mortgage Calculator

%
years/fixed
yearly
yearly (est.)

Estimated Payment

$ 12,259.16 Principal & Interest $10,188.54 Property Tax $1,465.42 Homeowner's Insurance $605.21
Mortgage Logo

Login to My Illustrated Account

Pixel