SIGN UP Login/Register
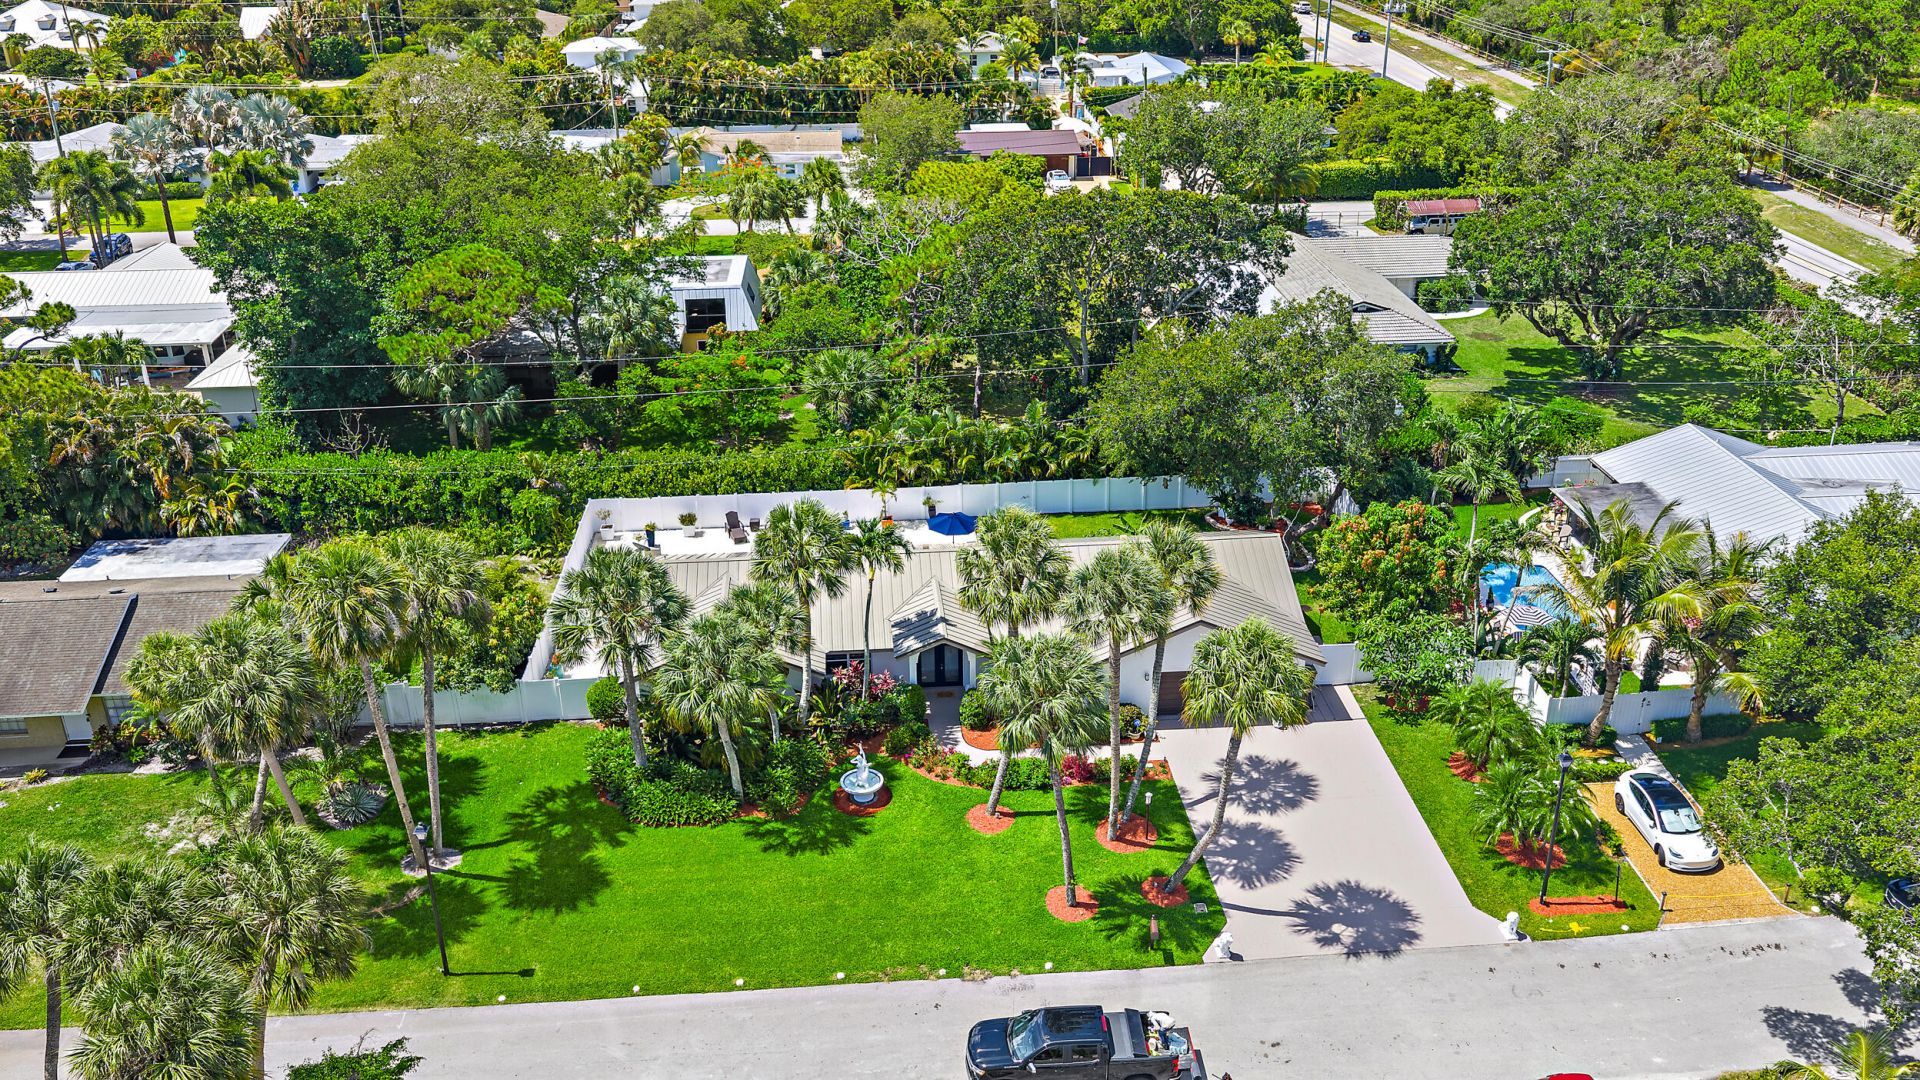
2442 Snug Harbor Drive, Palm Beach Gardens, FL 33410 Photo
New - 29 Hours Ago
2442 Snug Harbor Drive, Palm Beach Gardens, FL 33410 Photo
New - 29 Hours Ago
2442 Snug Harbor Drive, Palm Beach Gardens, FL 33410 Photo

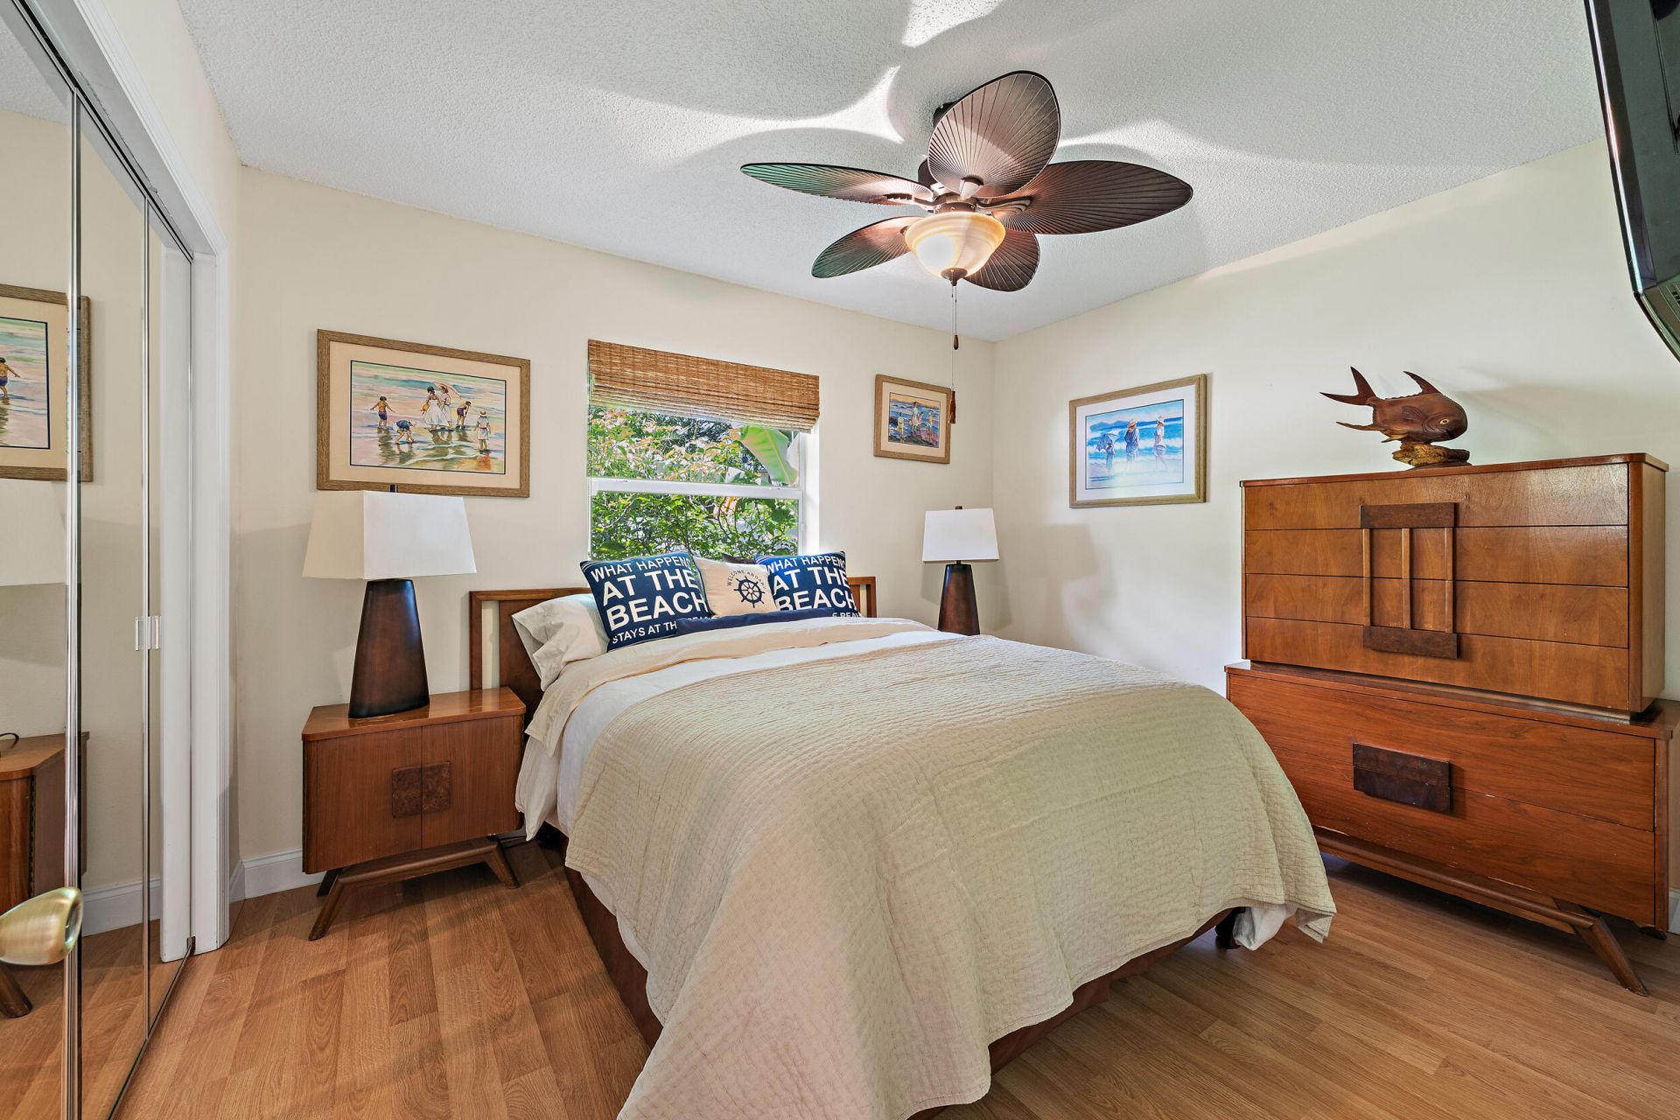
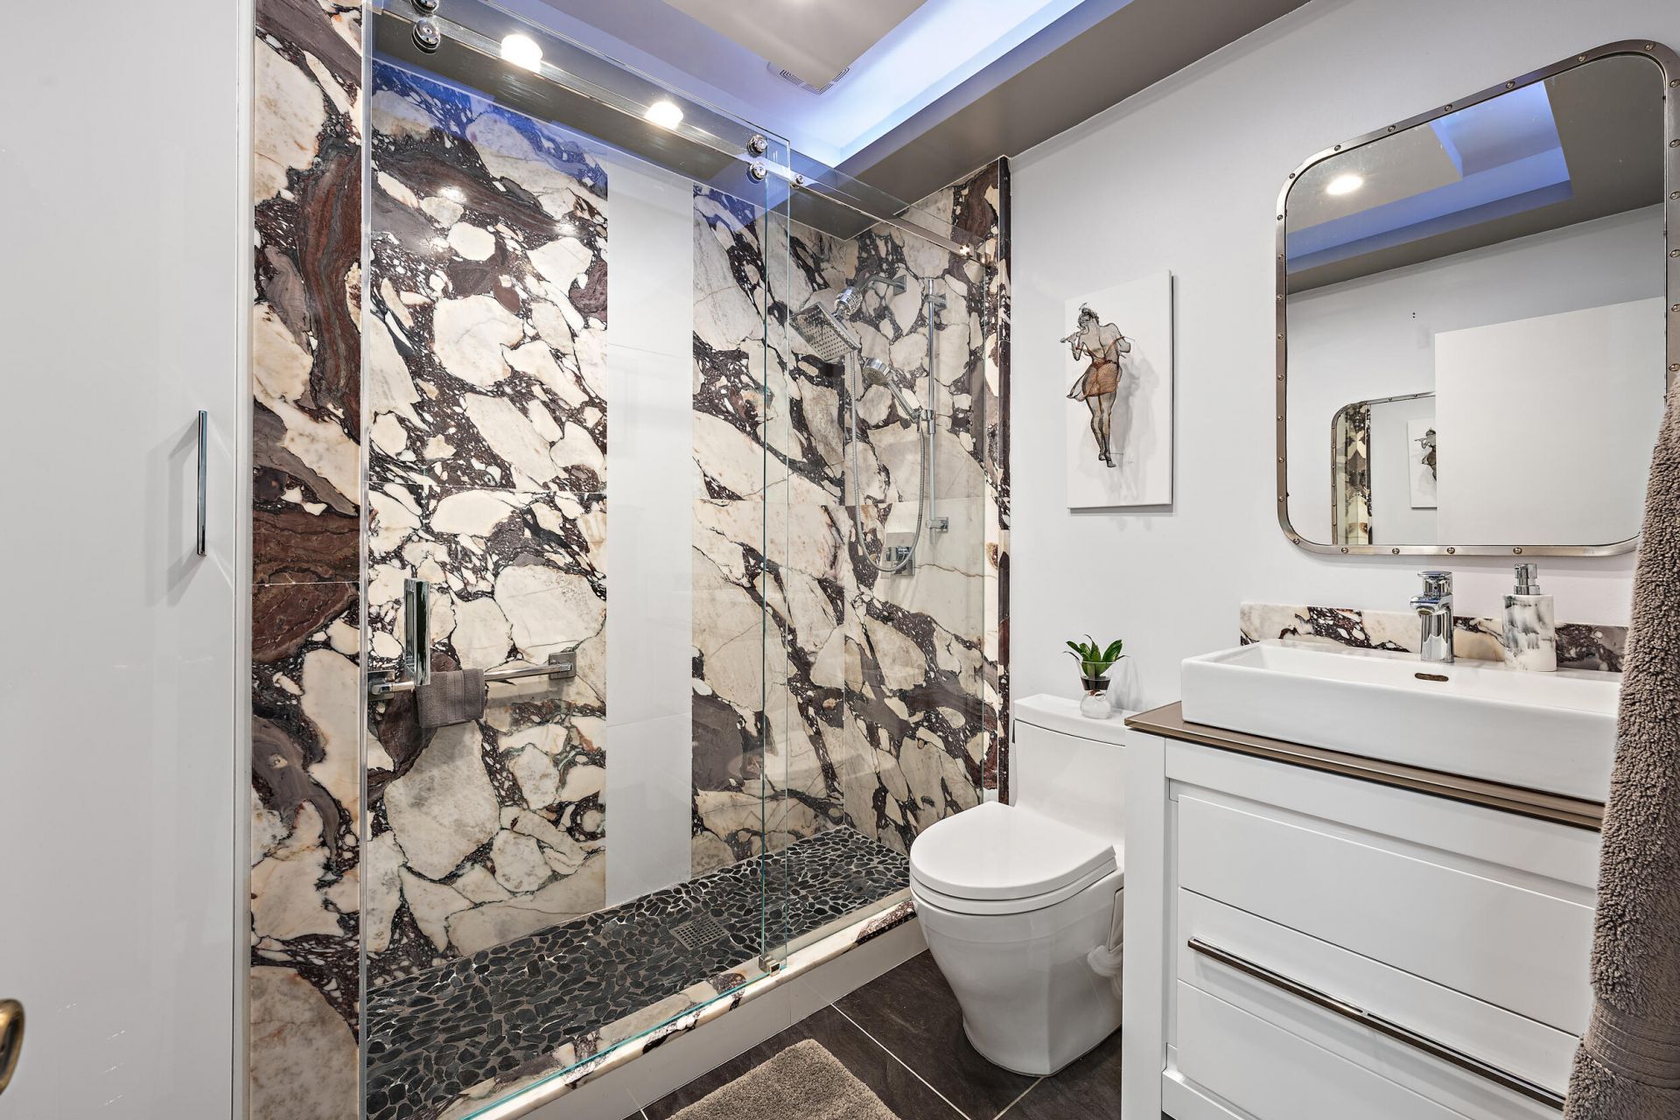
29 Total Photos [Click to View All]

2442 Snug Harbor Drive Palm Beach Gardens, FL 33410
$1,300,000
  • Beds
    3
  • Baths
    2 full
  • Total Square Feet
    2,584
  • Lot Size
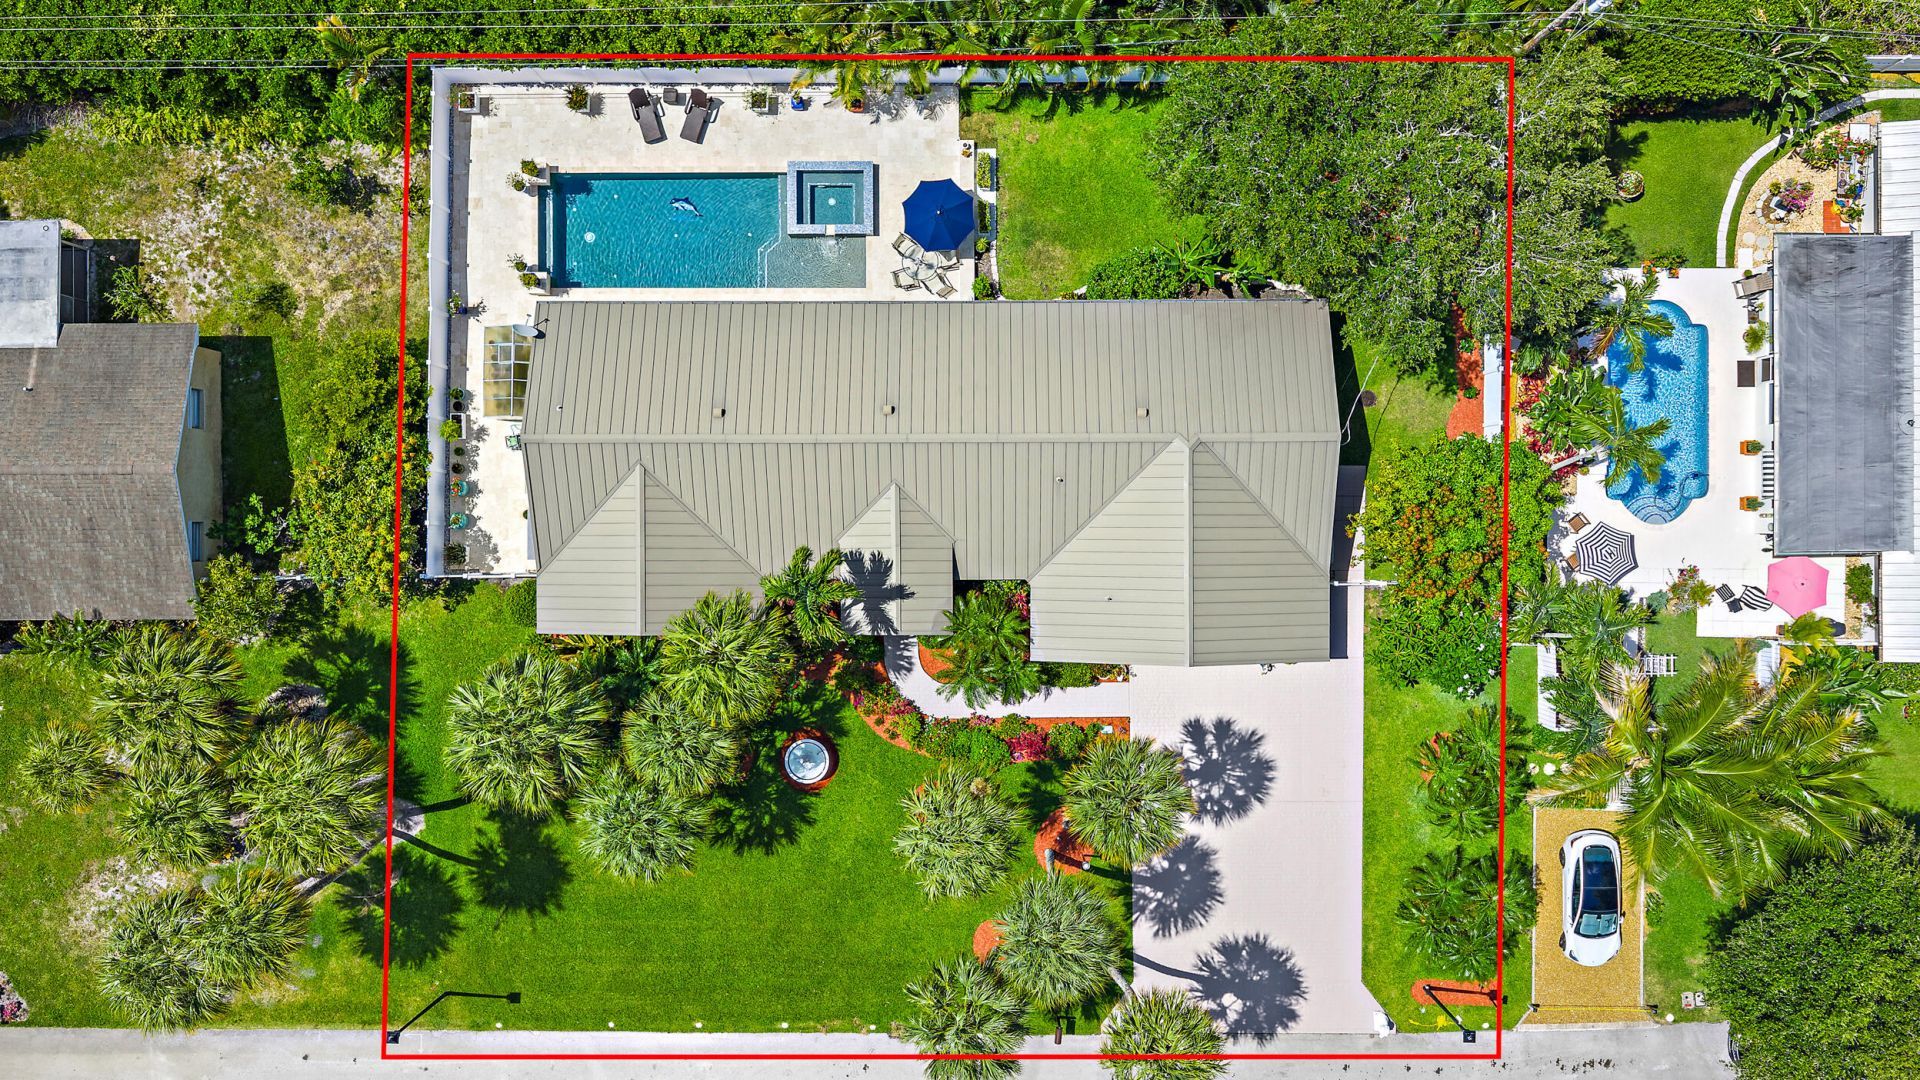
    0.33 acre(s)

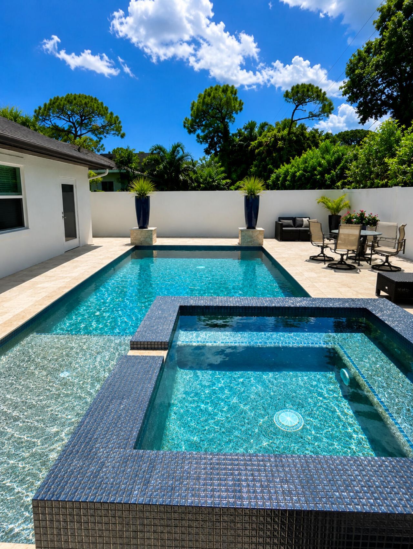
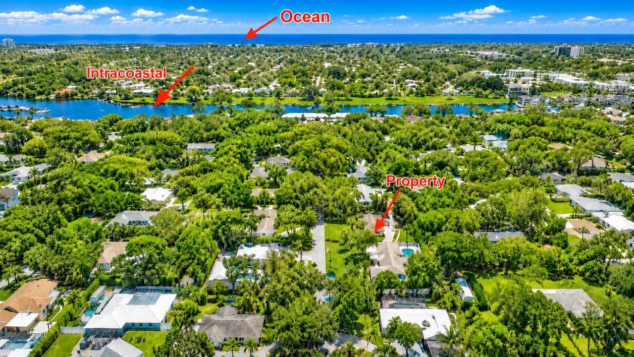
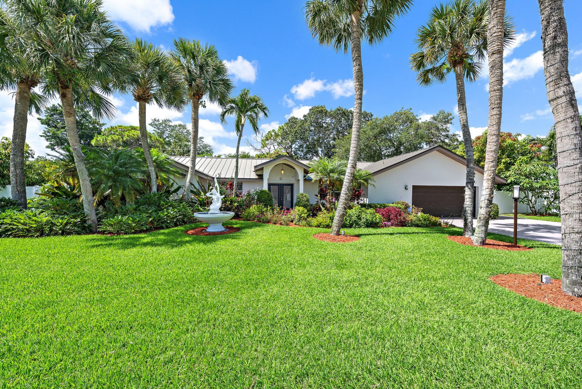
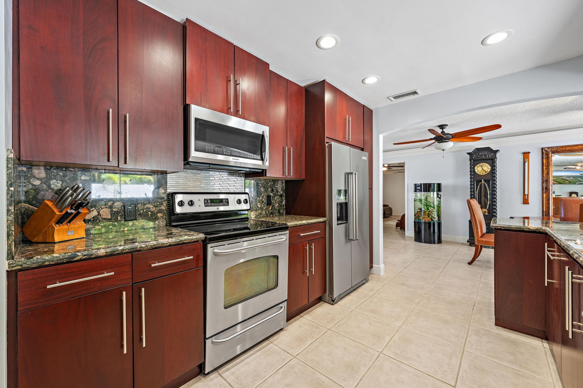
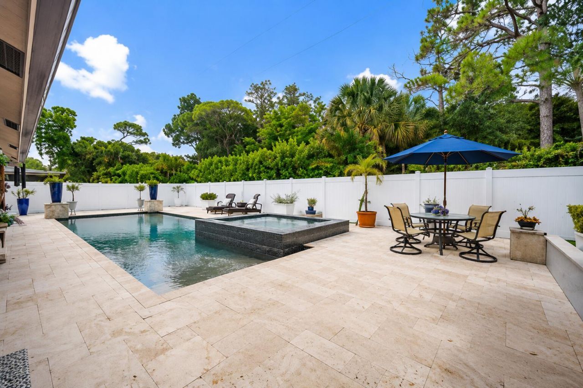
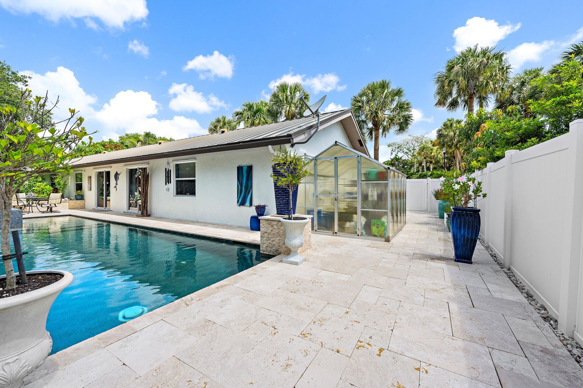
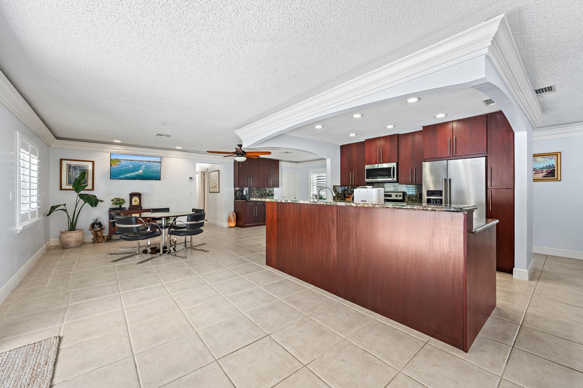
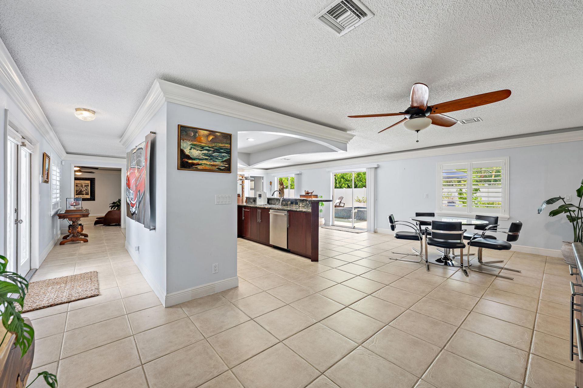
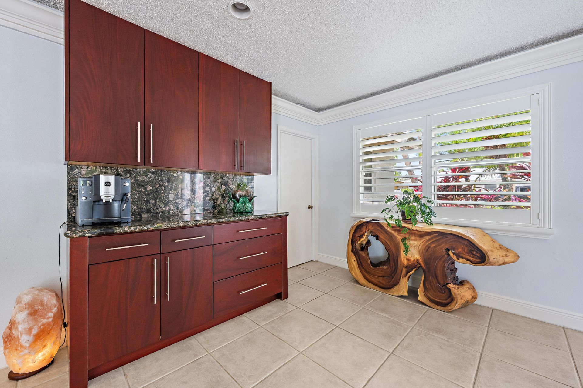
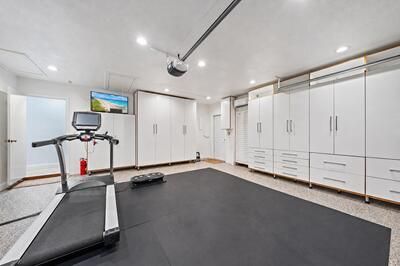
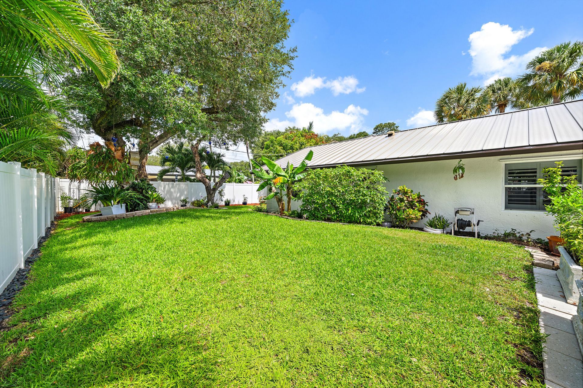
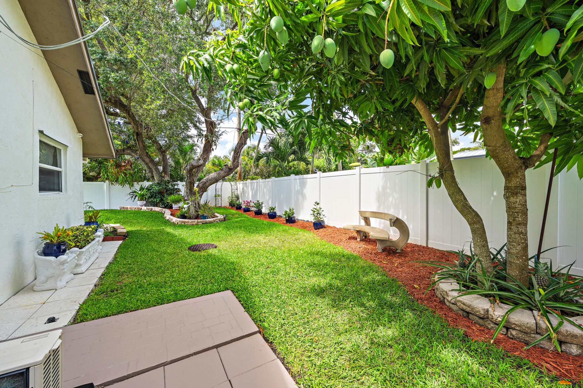
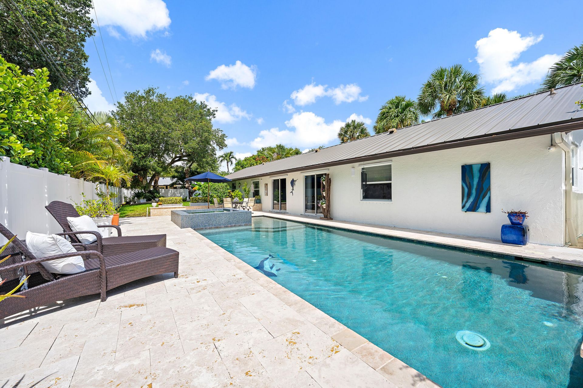
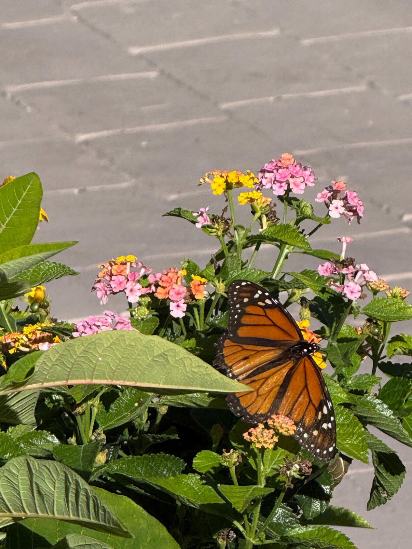
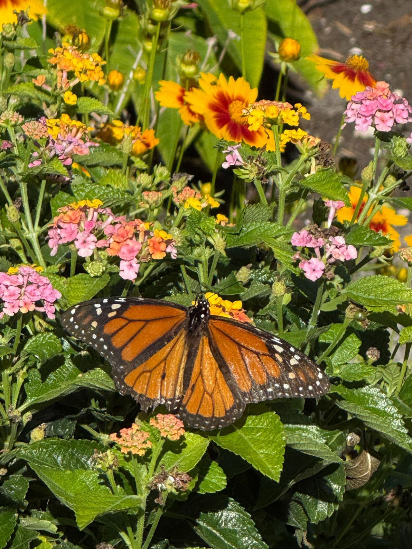
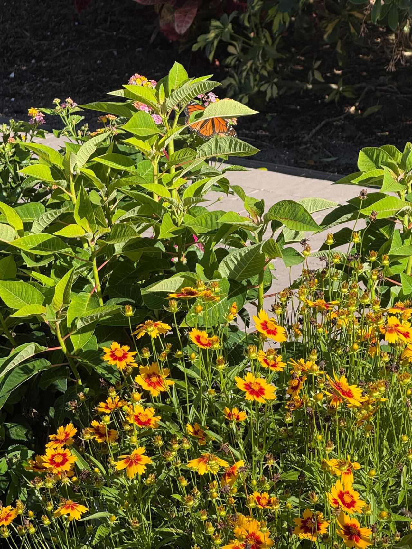
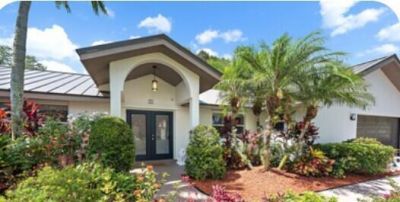
Welcome to your private tropical paradise in prestigious Snug Harbor Estates-where luxury, privacy, and NO HOA restrictions create the ultimate coastal lifestyle. Just minutes from the Intracoastal and pristine Atlantic beaches, this impeccably maintained Palm Beach Gardens retreat offers rare privacy surrounded by lush green space, a butterfly garden, mature fruit trees, and a charming greenhouse. Escape to your resort-style backyard featuring a sparkling (heated) Saltwater Pool and Spa, perfe...

View More

Property Summary

MLS Number: B26034399
Status: Active
Days on Market: 1
Subdivision: Snug Harbor Estates
County: Palm Beach
Bedrooms: 3
Total Square Feet: 2,584
Price Per Sq. Ft.: $503
Style: Ranch
New Constuction: No
Waterfront: No
Property Type: Residential - Single Family
Cooling: Central Air, Ceiling Fan(s), Electric
Fenced: Yes
Garage: 2 car attached
Heating: Central, Electric
Lot Size: 0.33 Acres
Roof Type: Metal, Other
Stories: 1.0
Taxes: $7,468
Year Built: 1979

Featured Amenities

Wet Bar
Walk-In Closet(s)
Bedroom Layout - Split
Pull Down Stairs
Storage

Property Details

Appliances: Electric Water Heater, Water Purifier Owned, Dryer, Disposal, Dishwasher, Electric Range, Ice Maker, Microwave, Oven, Refrigerator, Water Heater, Water Purifier, Washer, Range, Freezer
Days on Site: 1
Exterior: Block, Concrete, CBS
Outdoor Features: Garden, Lighting
Fencing: Back Yard, Fenced, Gate, Other
Flooring: Laminate, Tile
Furnished: Unfurnished
Guest House Y/N: No
Home Style: Ranch
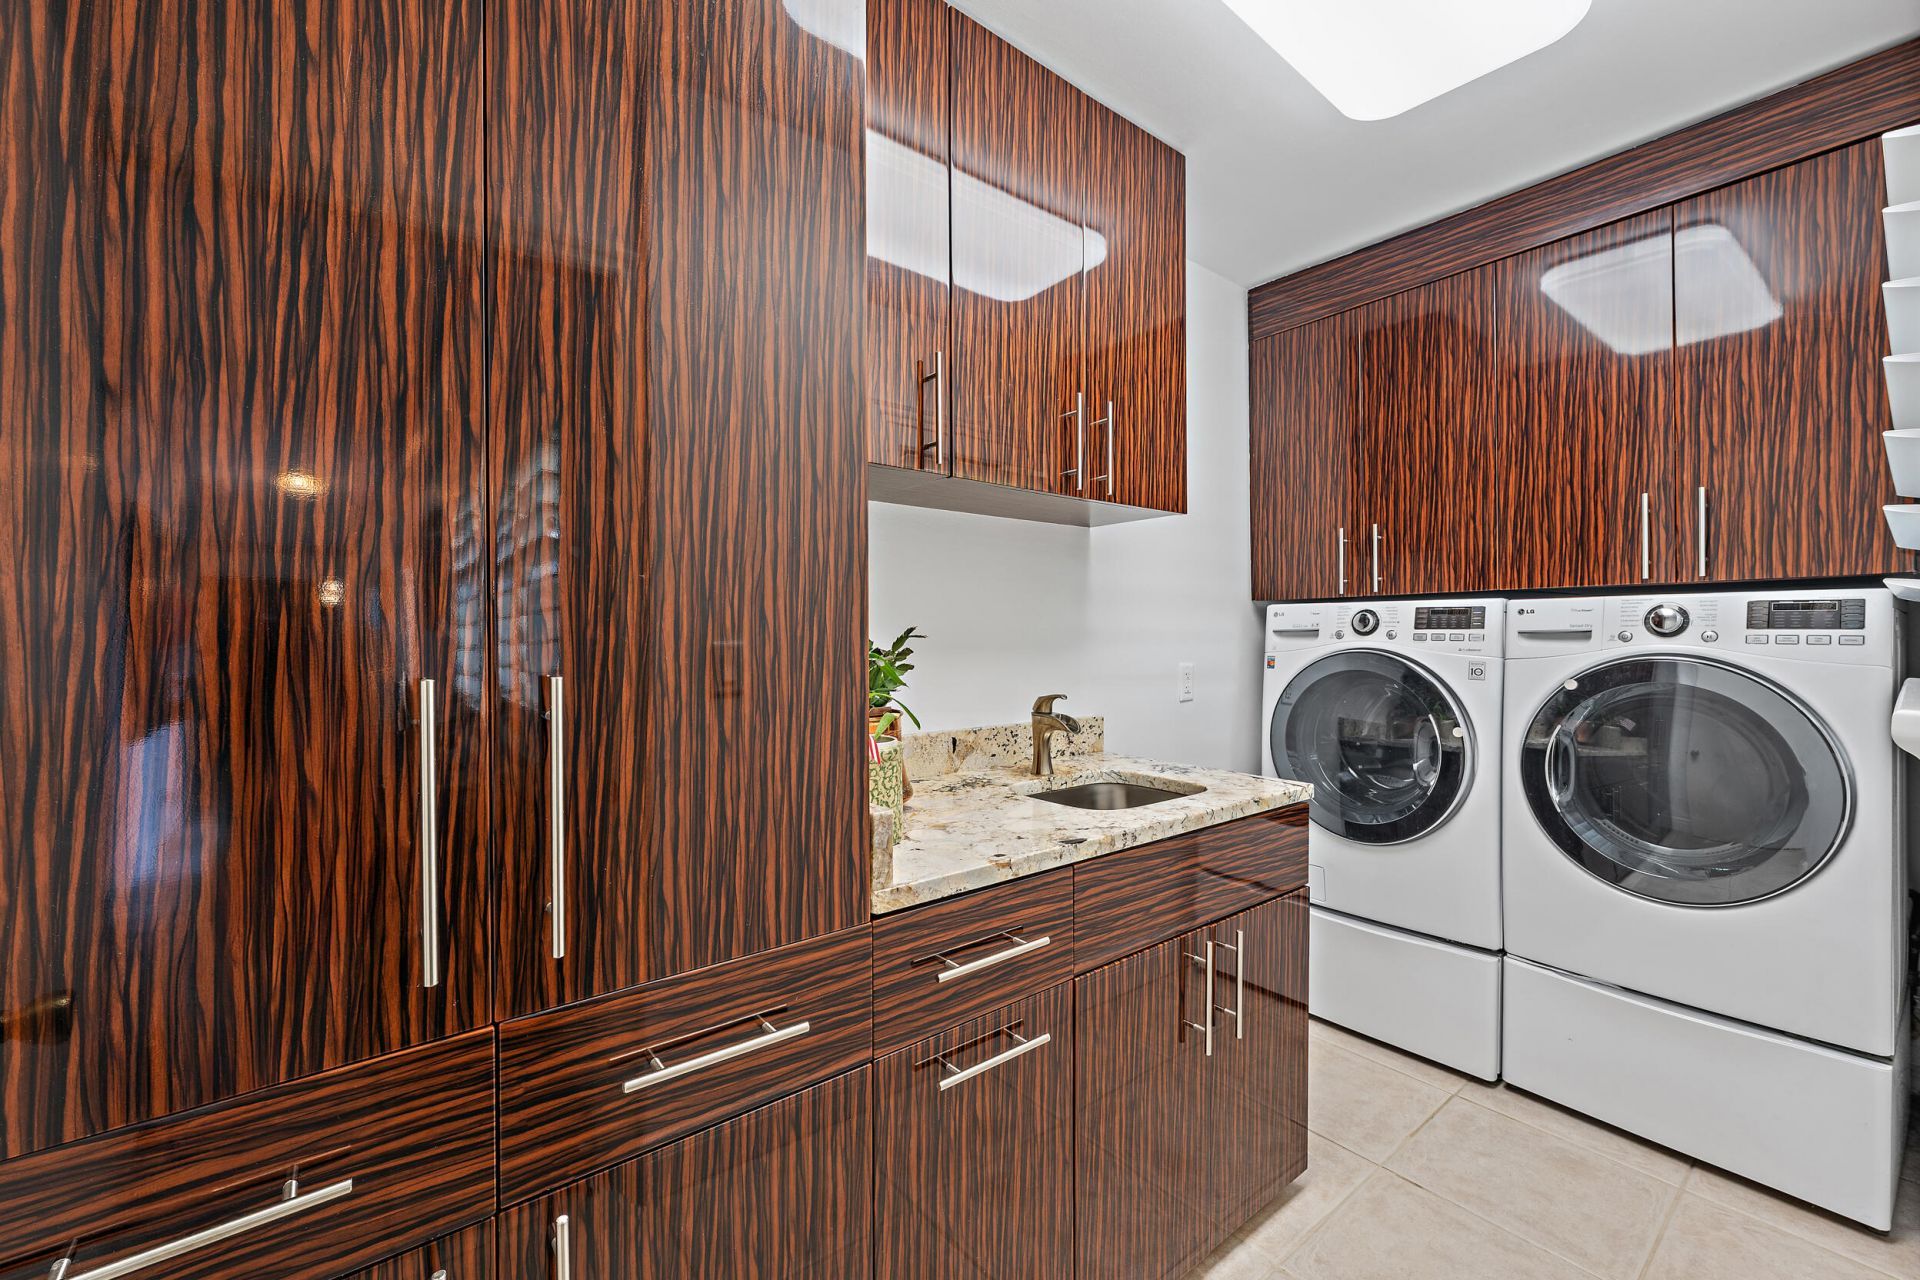
Laundry: Gas Dryer Hookup, Inside, Laundry Room, Sink
Lot: Fruit Tree(s), Landscaped
Lot Dimensions: 121' (W) x 120' (D)
Parcel#: 00434132100000120
Parking: Garage Door Opener, On Street, Paver Block, Decorative, Garage, Attached Garage
Parking Notes: Garage Door Opener, On Street, Paver Block, Decorativ
Patio/Porch: Patio - Open, Patio
Pets Allowed: Yes, No Restrictions
Pool: Fenced, Gas Heat, Gunite, Heated, In Ground, Pool/Spa Combo, Salt Water, Equipment Included, Private
Restrictions: No Restrictions
Security: yes
Security: Closed Circuit Camera(s), Smoke Detector(s), Security System Owned, Entry - Phone/Intercom, Motion Detec
Sewer: Septic Tank
Spa: Gunite, Heated, In Ground
Spa: Yes
Special View Info: Pool
Sprinkler: Zoned Sprinkler
SQFT Living: 2052
Structure Type: House
Swimming Pool: Yes
Total Rooms: 5
Utilities: Cable Connected, Electricity Connected, Phone Available, Propane, Sewer Connected, Underground Utilities,
Water: Public
Windows: Blinds, Plantation Shutters, Tinted Windows, Shutters
Construction: Block,Concrete,CBS

Room Sizes

Kitchen: Level - Mainain
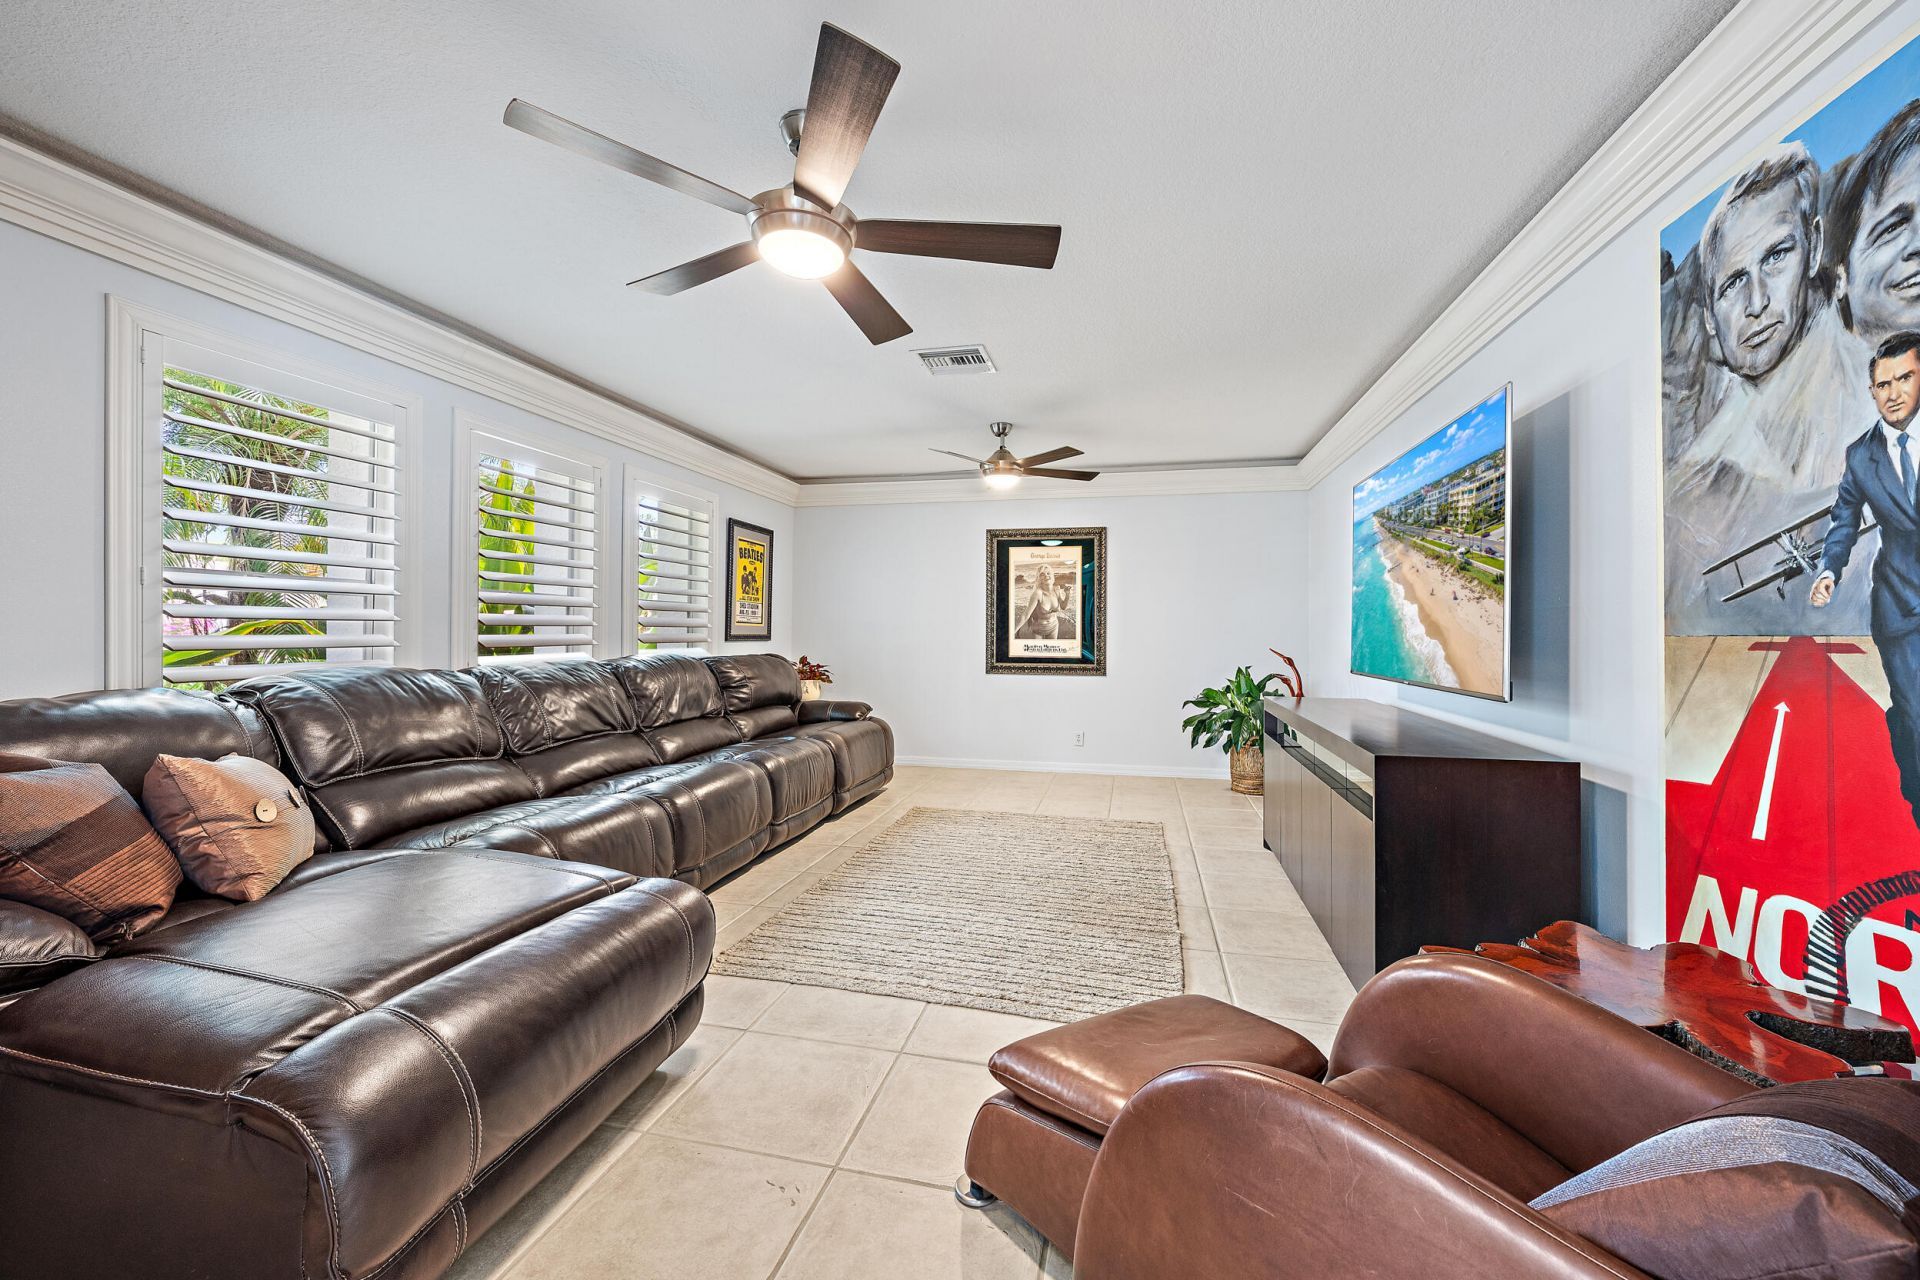
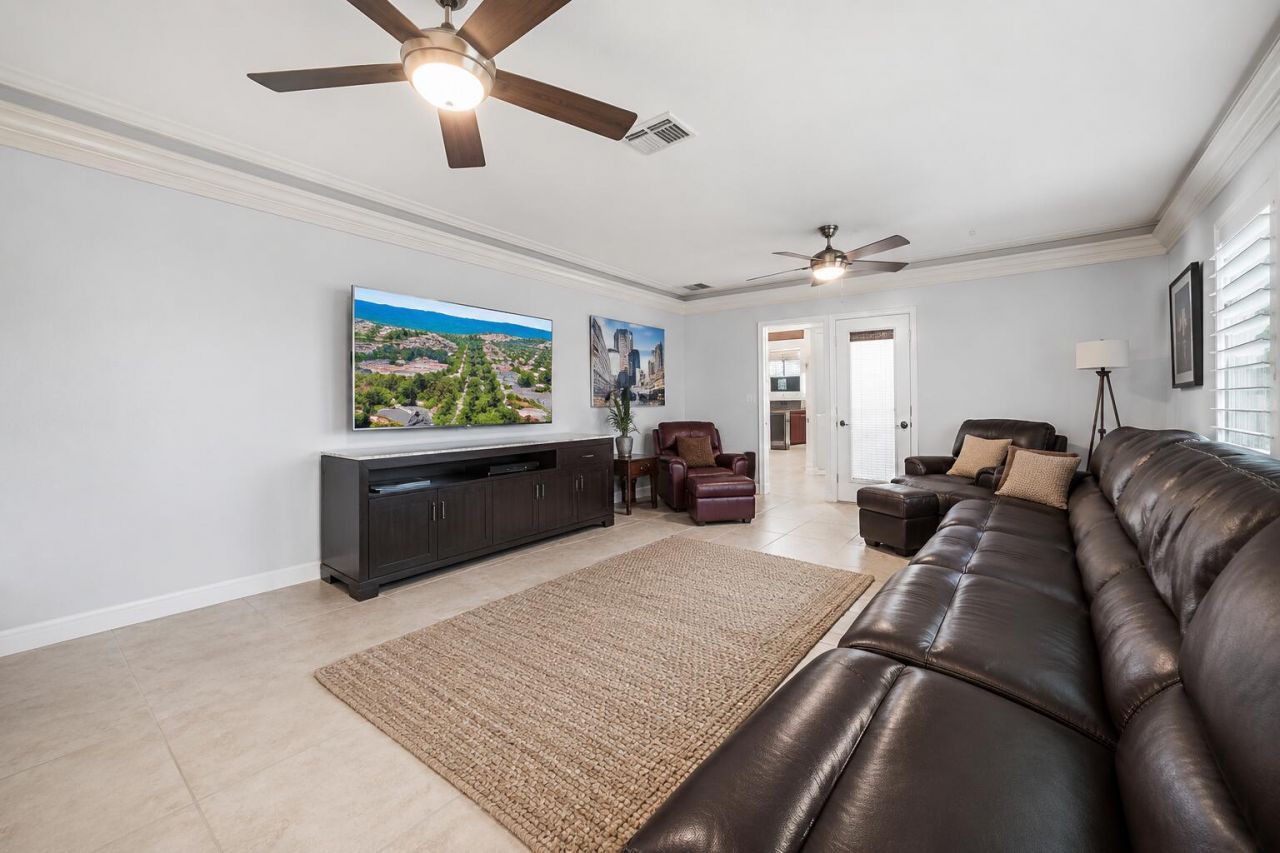
Living Room: 14 X 21 Level Main
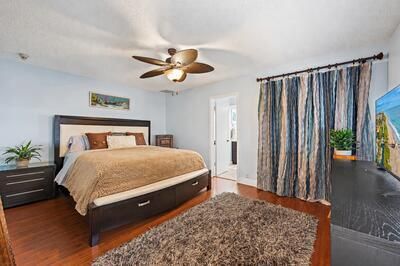
Primary Bedroom: 13 X 16 Level Main
Bedroom 2: 10 X 10
Bedroom 3: 10 X 10

Local Schools

High School: William T. Dwyer
Elementary School: Dwight D. Eisenhower K-8

Neighborhood Information

Neighborhood Map

Neighborhood Hero

Neighborhood Highlights

Neighborhood Characteristics

Neighborhood Market Trend

Neighborhood Schools

Courtesy of

Agency Name: Waterfront Properties & Club C
Agent Name: Dana L Smith
Agency Phone: 561-746-7272

agent picture

Presented by

Agent Name: Tommy Holmes
Agent Phone: 203.570.0026
Agency Title: Illustrated Properties
Request Info

IDX logo

Tommy Holmes
ipre.com
Agent Cell:
203.570.0026
Office Phone:
561.366.1121

Mortgage Calculator

%
years/fixed
yearly
yearly (est.)

Estimated Payment

$ 7,384.68 Principal & Interest $6,383.18 Property Tax $622.33 Homeowner's Insurance $379.17
Mortgage Logo

Login to My Illustrated Account

Pixel