SIGN UP Login/Register
2026 SW Cranberry Street, Port Saint Lucie, FL 34953 Photo
New - 33 Hours Ago
2026 SW Cranberry Street, Port Saint Lucie, FL 34953 Photo
New - 33 Hours Ago
2026 SW Cranberry Street, Port Saint Lucie, FL 34953 Photo

19 Total Photos [Click to View All]

2026 SW Cranberry Street Port St Lucie, FL 34953
$375,000
  • Beds
    4
  • Baths
    2 full
  • Total Square Feet
    1,814
  • Lot Size
    0.24 acre(s)

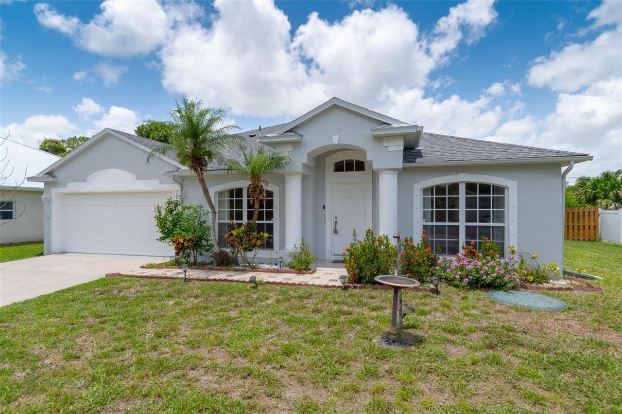
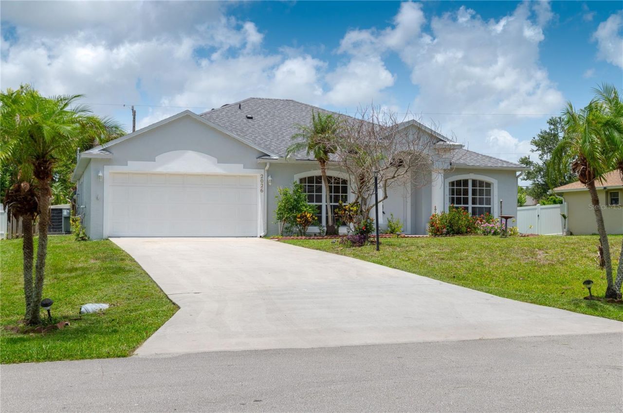
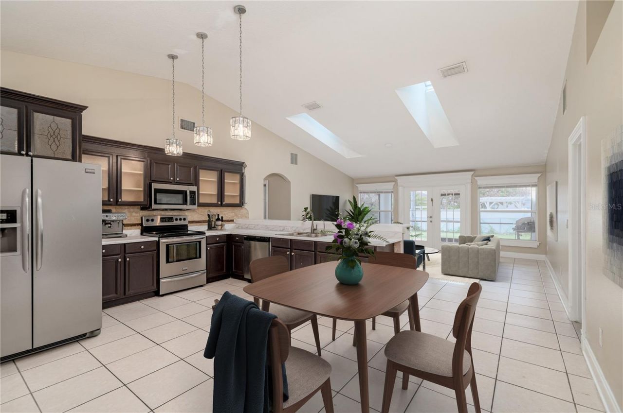
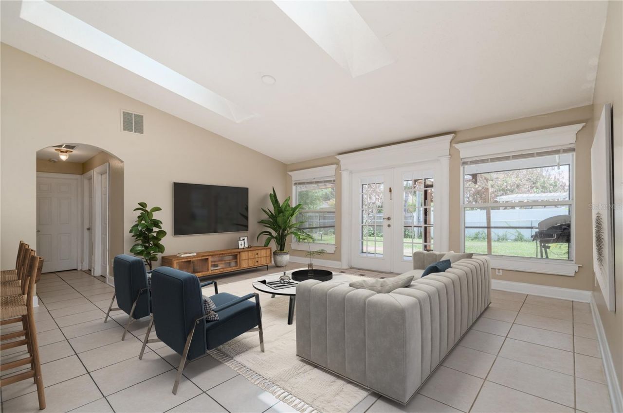
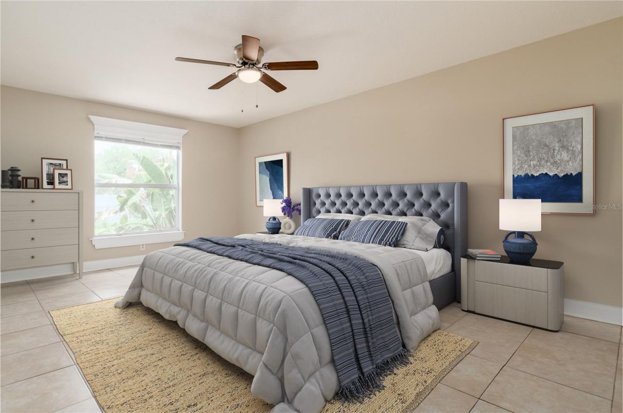
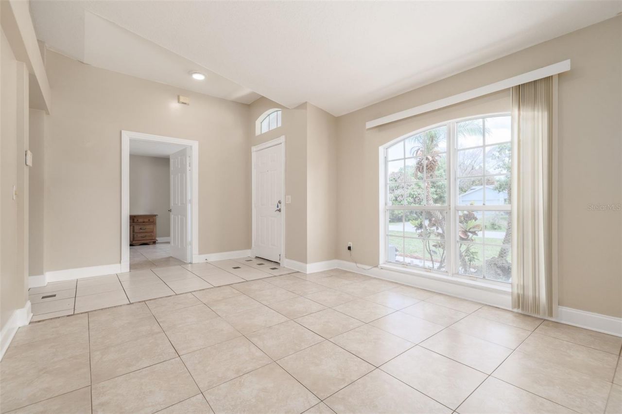
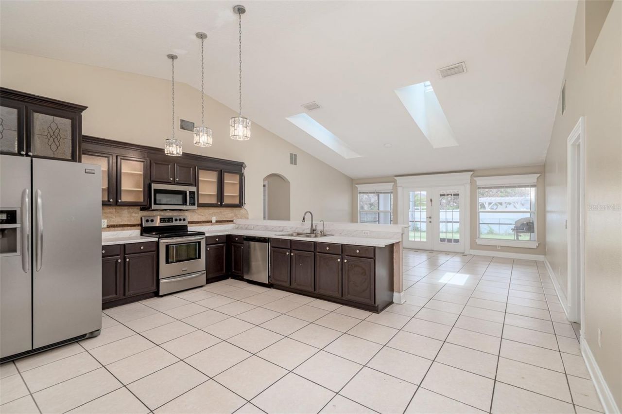
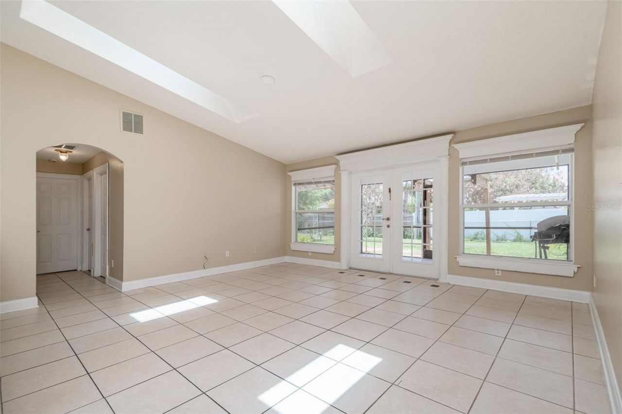
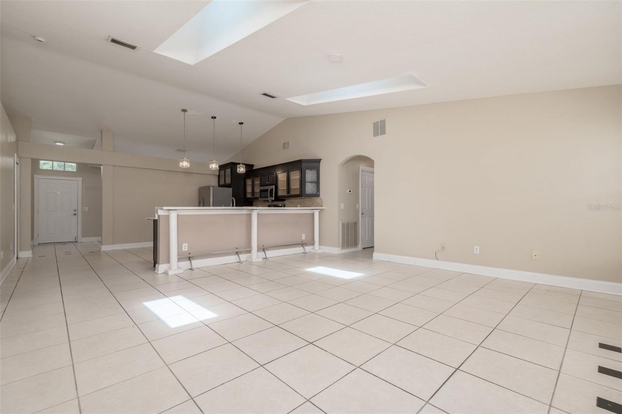
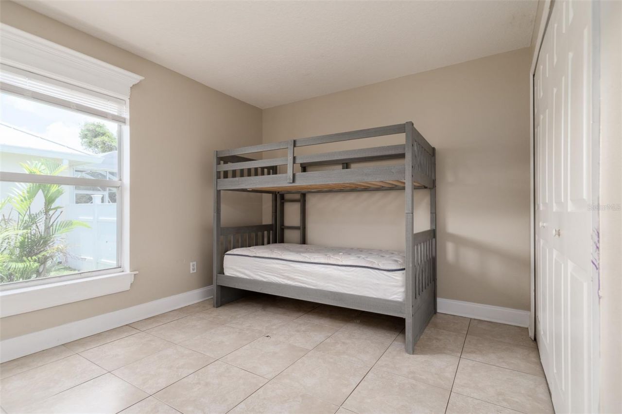
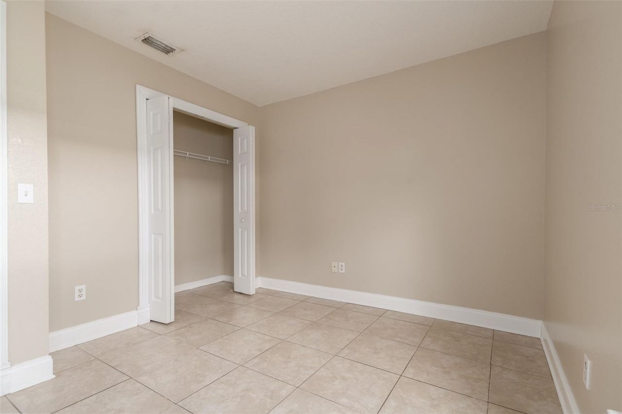
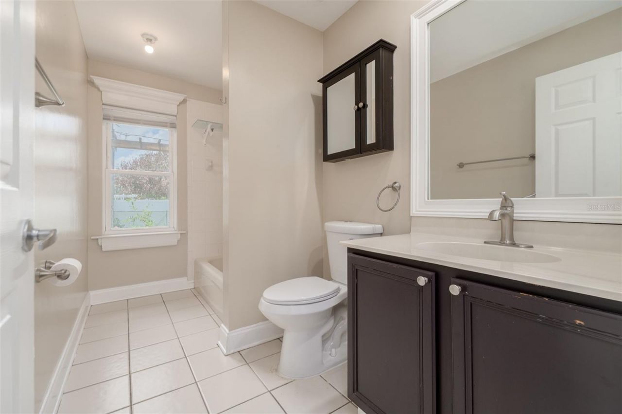
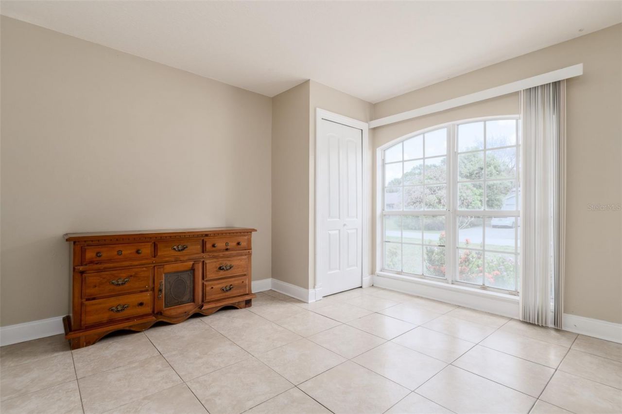
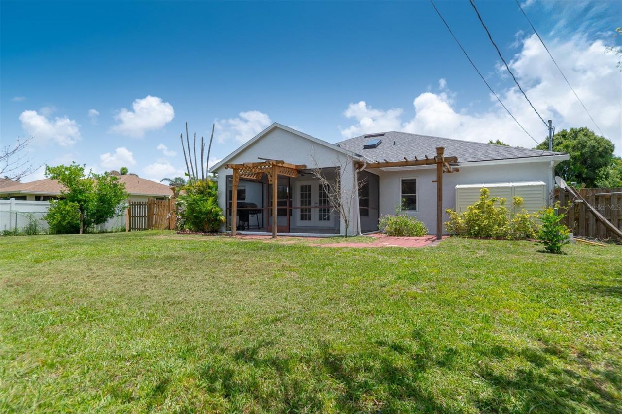
One or more photo(s) has been virtually staged. Charming single-story home featuring 4 bedrooms, 2 bathrooms, and a 2-car garage in the heart of Port St. Lucie! Major updates include a new roof (2024) and fresh interior and exterior paint, making this home truly move-in ready.Step into the welcoming foyer and enjoy the bright, open floor plan with high ceilings and skylights that fill the living area with natural light, creating the perfect space for entertaining. The kitchen offers ample cabine...

View More

Property Summary

MLS Number: G5111915
Status: Active
Days on Market: 1
Subdivision: PORT ST LUCIE-SECTION 08- BLK 1212 LOT 22 (MAP 43/
County: Saint Lucie
Bedrooms: 4
Total Square Feet: 1,814
Price Per Sq. Ft.: $207
New Constuction: No
Waterfront: No
Property Type: Residential - Single Family
Cooling: Central Air
Fenced: Yes
Garage: 2 car attached
Heating: Central
Lot Size: 0.24 Acres
Roof Type: Shingle
Stories: 1.0
Taxes: $6,680
Year Built: 2003

Featured Amenities

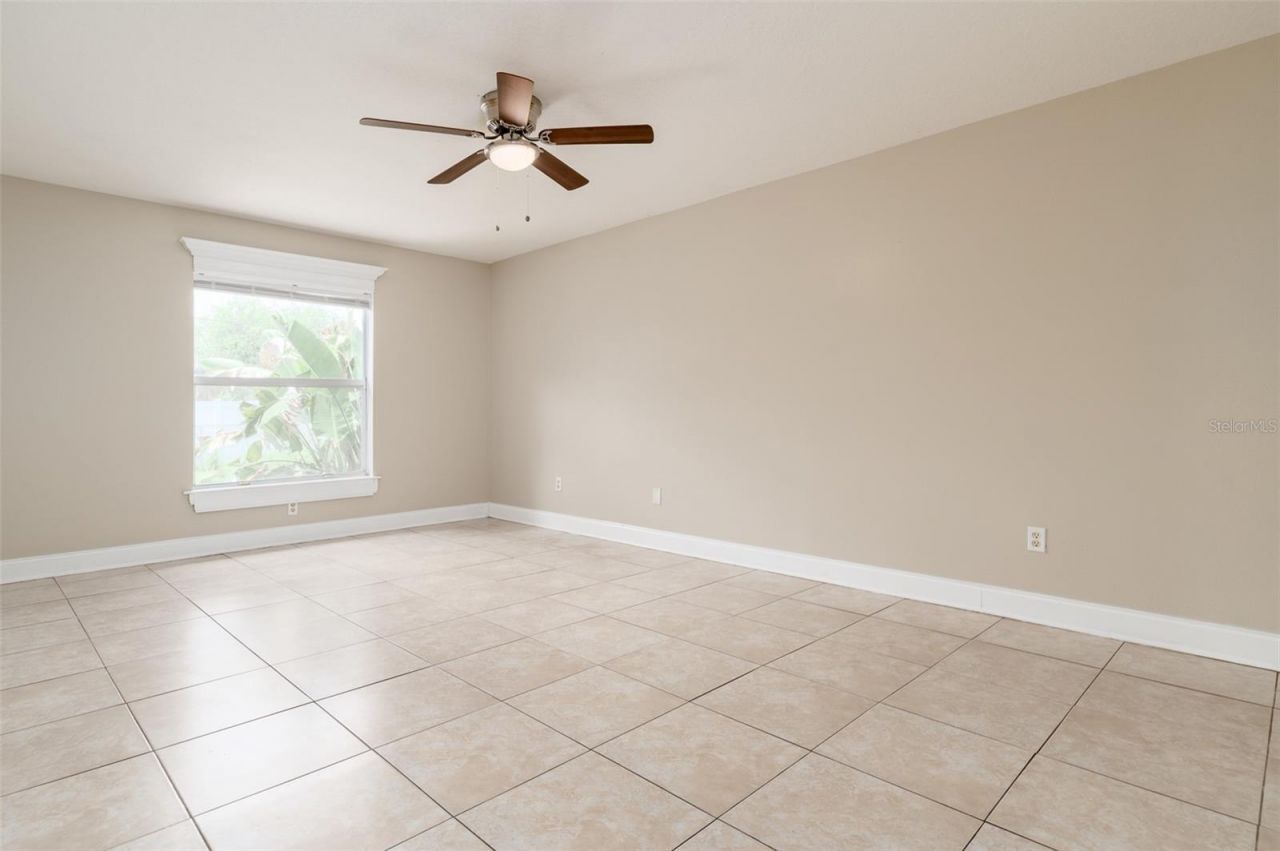
Ceiling Fans(s)
Eat-in Kitchen
High Ceilings
Kitchen/Family Room Combo
Stone Counters

Property Details

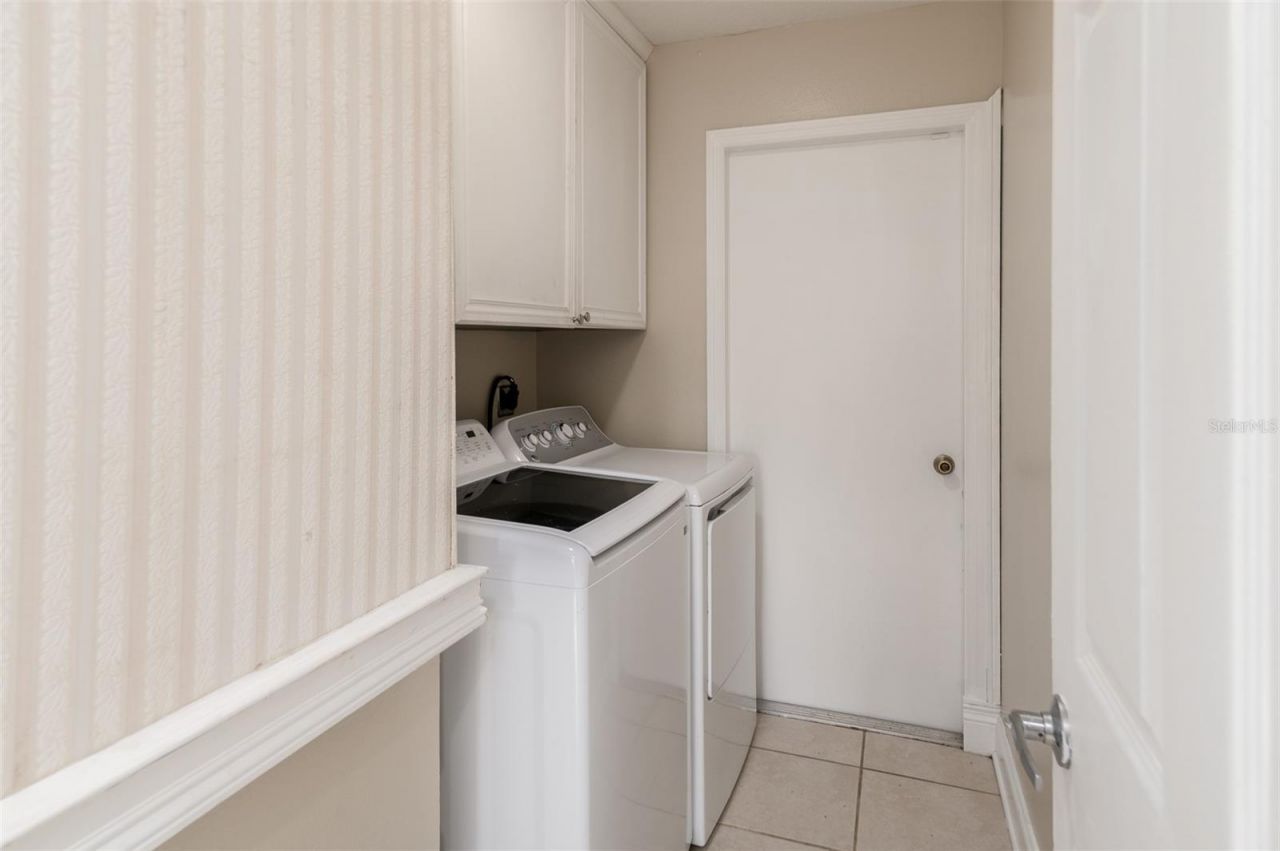
Additional Rooms: Inside Utility
Appliances: Dishwasher, Dryer, Electric Water Heater, Microwave, Range, Refrigerator, Washer
Days on Site: 1
Directions: Follow I-95 S to Crosstown Pkwy in Port St. Lucie. Take exit 120 from I-95 S. Continue on Crosstown Pkwy. Take SW California Blvd to SW Cranberry ST. Home is on the left.
Exterior: Block, Stucco
Outdoor Features: French Doors, Other, Rain Gutters
Fencing: Fenced
Flood Zone Code: X
Flooring: Tile
Foundation: Slab
Garage Dimensions: 18X18
Home Warranty Y/N: No
Listing Terms: Cash, Conventional
Lot Dimensions: 0.24
Ownership: Fee Simple
Pets Restrictions: Please verify with city and county restrictions.
Property Attached Y/N: No
Property Sub-Type: Single Family Residence
Sewer: Public Sewer
Showing Instructions: Appointment Only, Call Before Showing, Call Listing Agent, Lockbox, Lock Box Coded, See Remarks
Special Sale Provisions: Real Estate Owned
Utilities: BB/HS Internet Available, Cable Available, Electricity Available
Water: Public
Water Access Y/N: No
Windows: Skylight(s), Blinds
Zoning: RS-2 PS
Construction: Block,Stucco

Room Sizes

Kitchen: 17x13
Living Room: 17x17
Primary Bedroom: 12x18
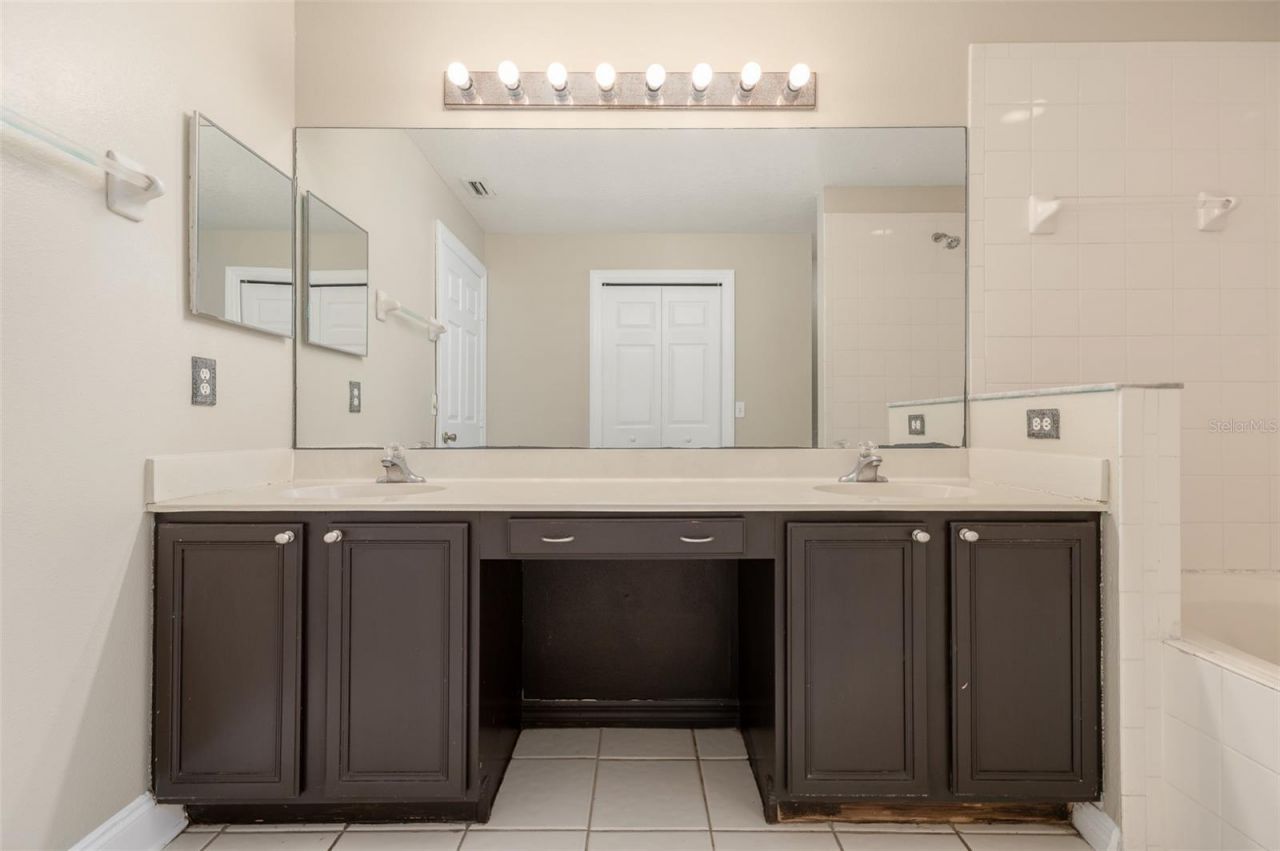
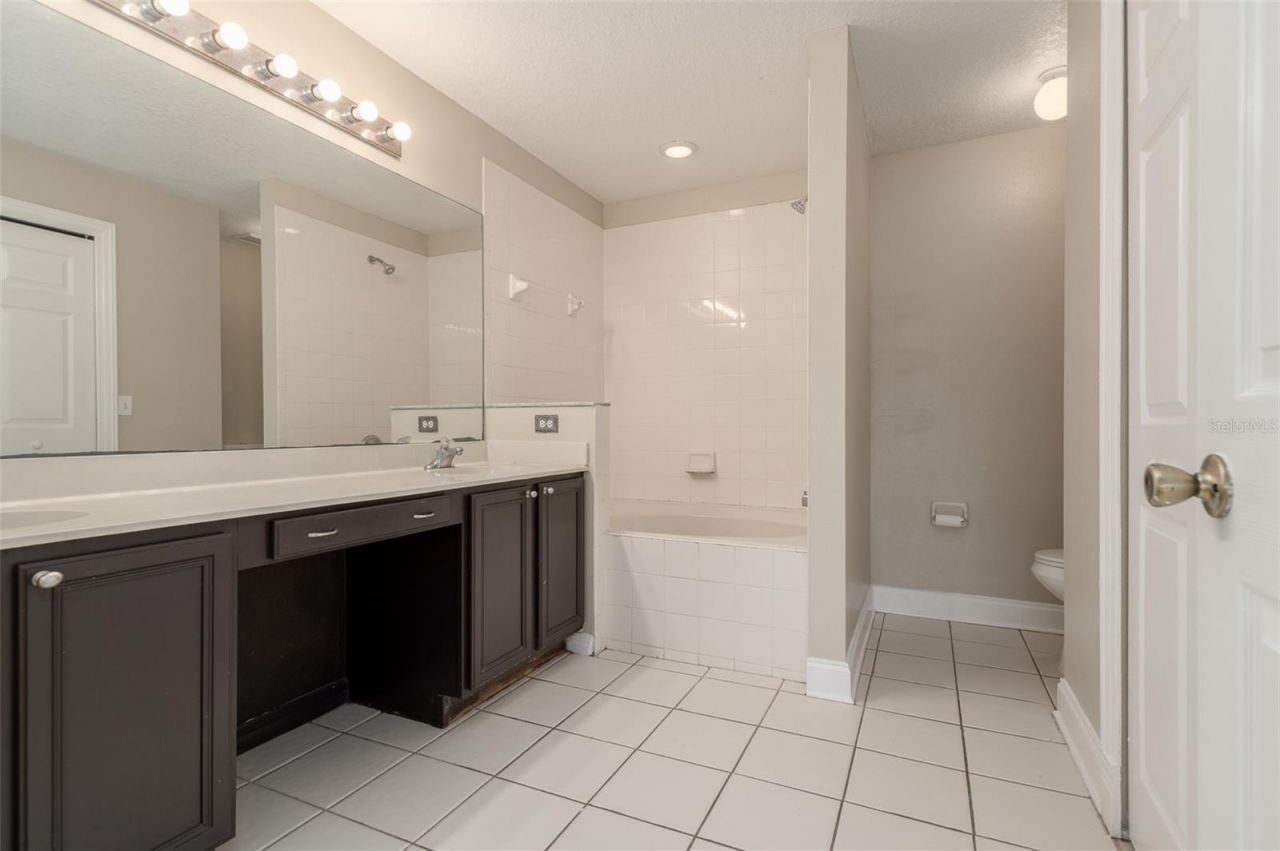
Primary Bathroom: 8x11
Bedroom 2: 12x12
Bedroom 3: 12x11
Bathroom 2: 5x11
Bathroom 4: 12x11
Bonus Room: 13x11
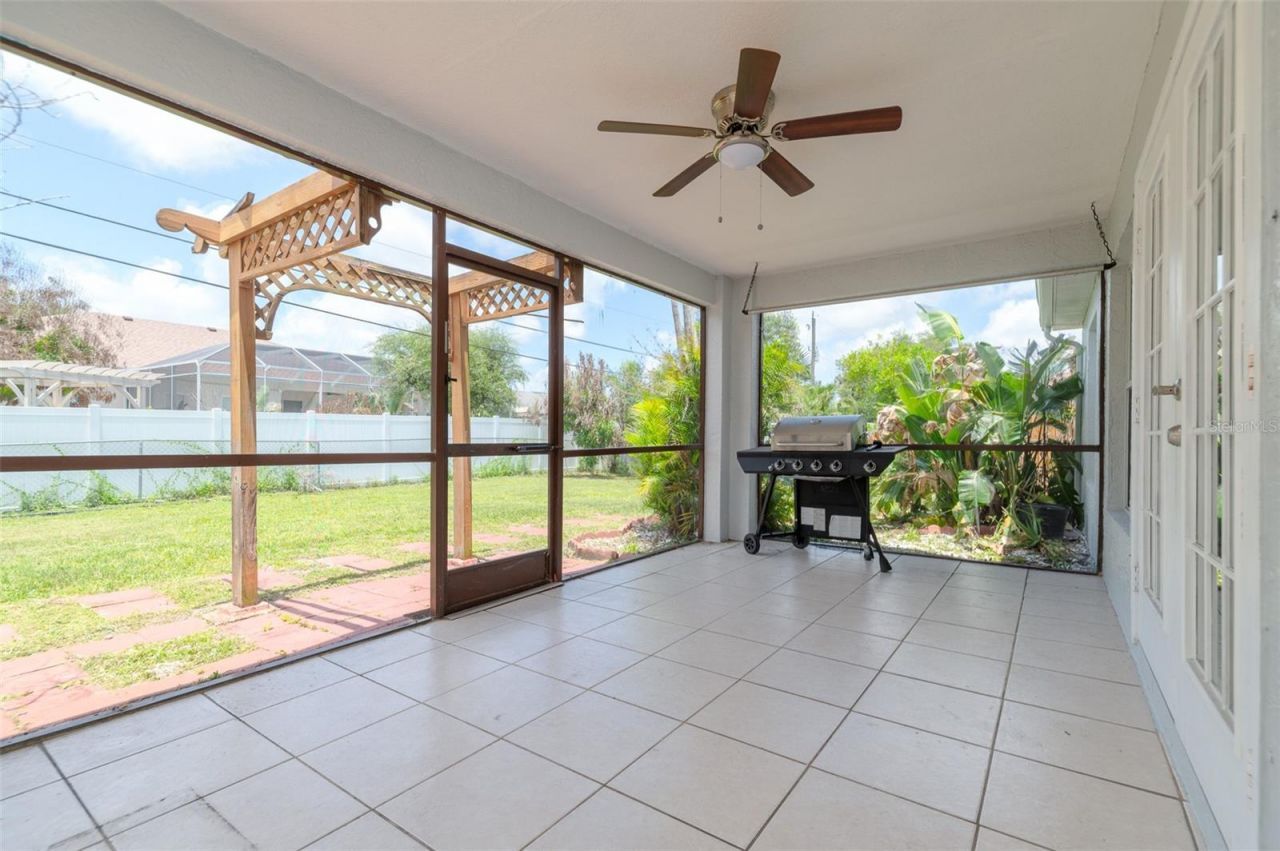
Balcony/Porch/Lanai: 18x10

Neighborhood Information

Neighborhood Map

Neighborhood Hero

Neighborhood Highlights

Neighborhood Characteristics

Neighborhood Market Trend

Neighborhood Schools

Courtesy of

Agency Name: ERA GRIZZARD REAL ESTATE
Agency Contact: 352-394-5900
Agent Name: Kodee Napier

agent picture

Presented by

Agent Name: Tommy Holmes
Agent Phone: 203.570.0026
Agency Title: Illustrated Properties
Request Info

IDX logo

Tommy Holmes
ipre.com
Agent Cell:
203.570.0026
Office Phone:
561.366.1121

Mortgage Calculator

%
years/fixed
yearly
yearly (est.)

Estimated Payment

$ 2,507.34 Principal & Interest $1,841.30 Property Tax $556.67 Homeowner's Insurance $109.38
Mortgage Logo

Login to My Illustrated Account

Pixel