SIGN UP Login/Register
1842 Oak Berry Circle, Wellington, FL 33414 Photo
New - 29 Hours Ago
1842 Oak Berry Circle, Wellington, FL 33414 Photo
New - 29 Hours Ago
1842 Oak Berry Circle, Wellington, FL 33414 Photo

30 Total Photos [Click to View All]

1842 Oak Berry Circle Wellington, FL 33414
$615,000
  • Beds
    3
  • Baths
    3 full
  • Total Square Feet
    2,567
  • Lot Size
    0.14 acre(s)

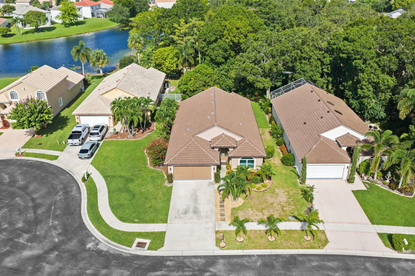
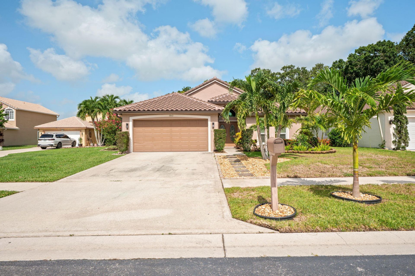
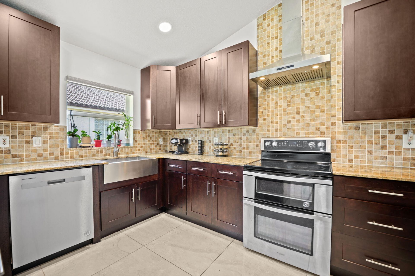
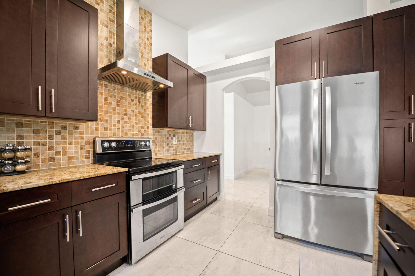
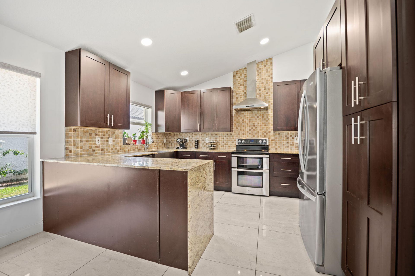
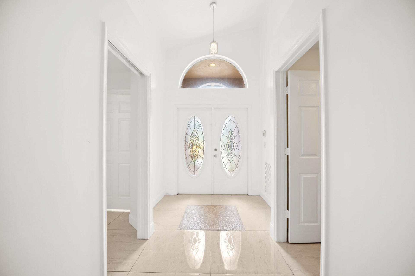
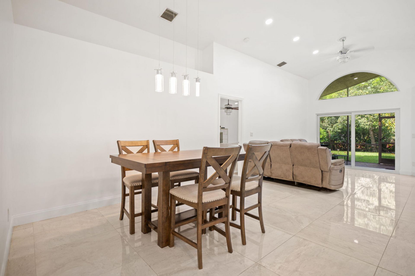
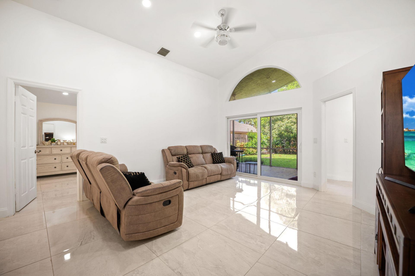
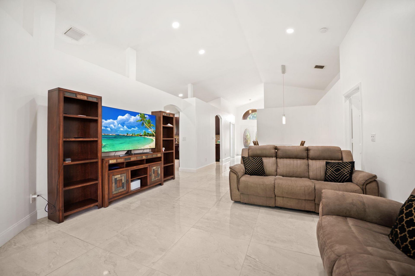
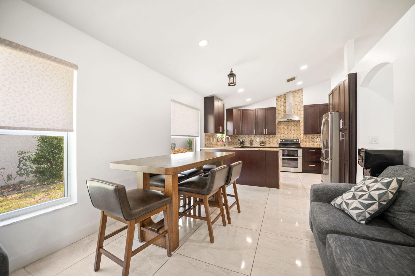
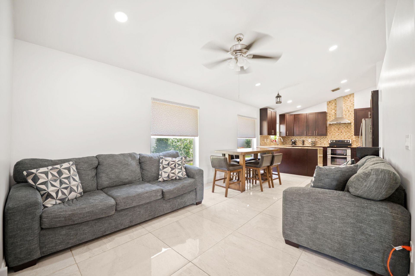
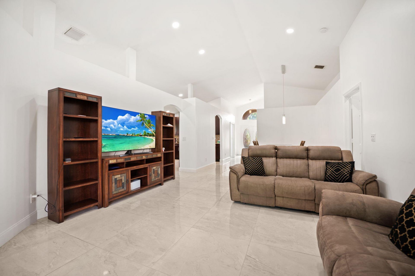
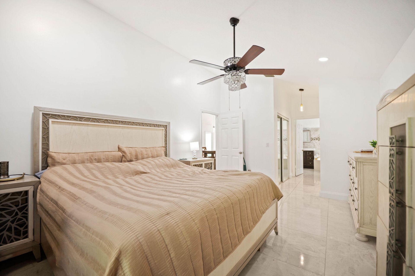
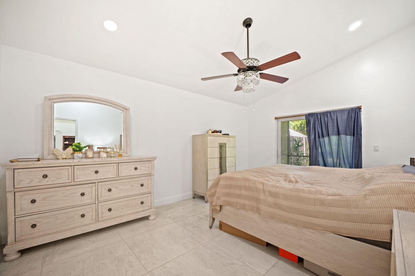
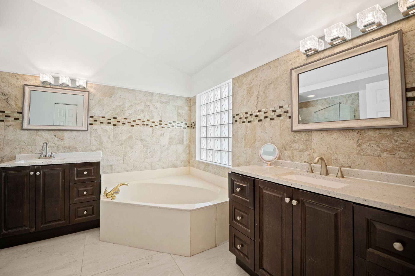
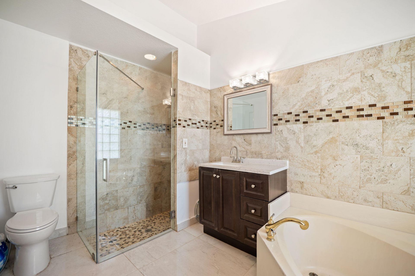
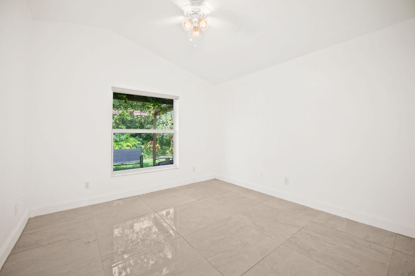
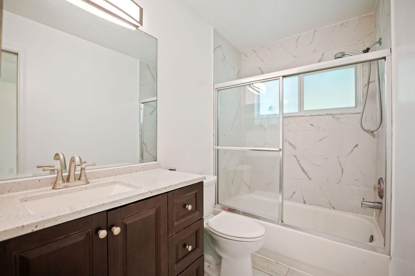
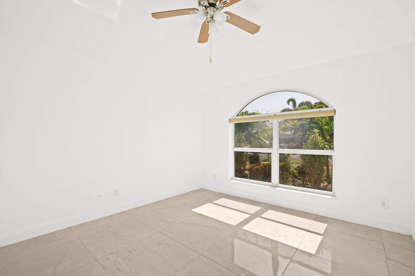
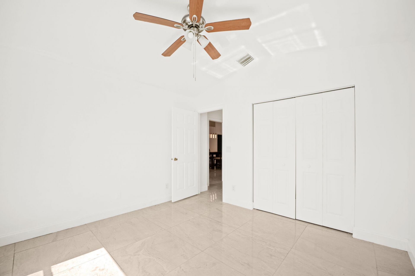
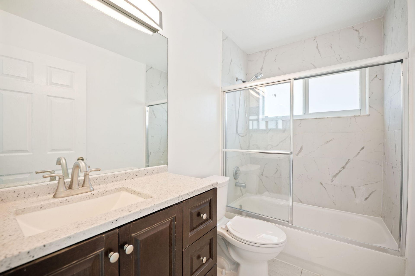
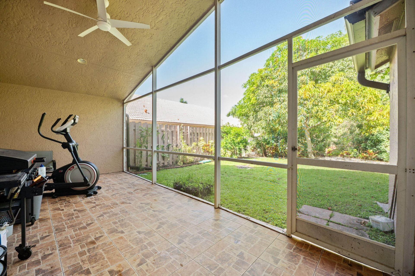
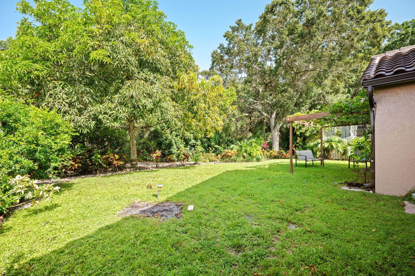
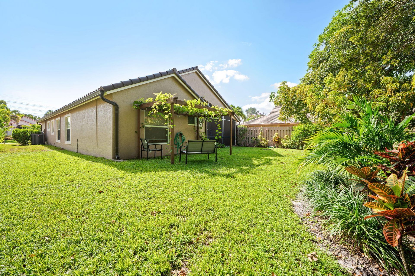
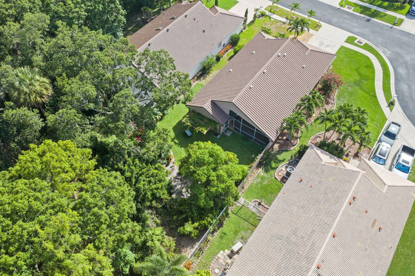
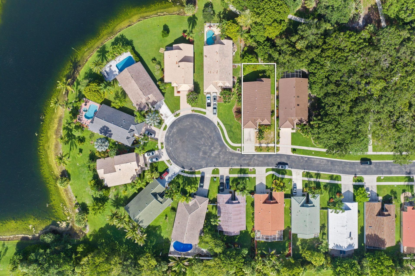
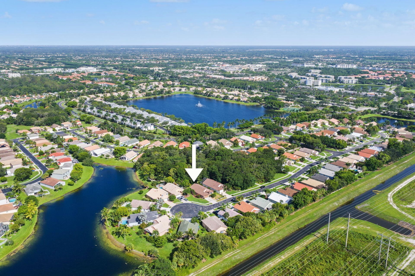
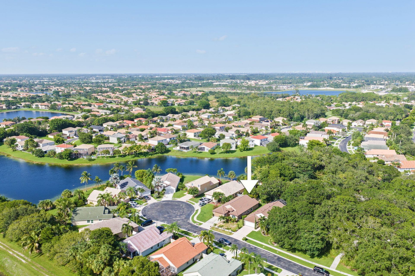
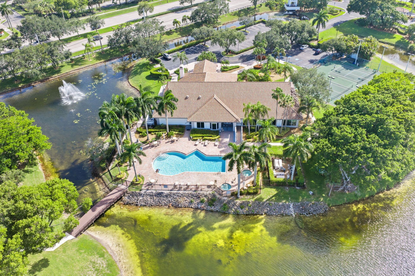
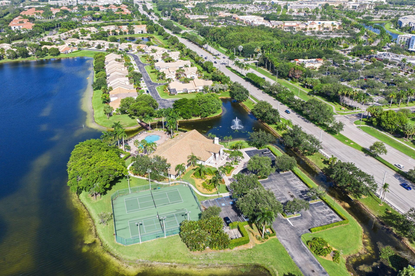
Beautifully updated 3-bedroom, 3-bath home located in the guard-gated community of Wellington Edge. Situated on a quiet cul-de-sac with preserve views, no rear neighbors, and plenty of backyard space, this home features a desirable three-way split floor plan, vaulted ceilings, large porcelain tile throughout, and a screened, covered patio. The updated kitchen and bathrooms offer modern finishes. Recent updates include a brand-new roof, 3-year-old A/C, and all new impact windows and doors. Wellin...

View More

Property Summary

MLS Number: B26052053
Status: Active
Days on Market: 1
Subdivision: WELLINGTONS EDGE PAR 76 PH 2B
County: Palm Beach
Bedrooms: 3
Total Square Feet: 2,567
Price Per Sq. Ft.: $240
Style: Mediterranean
New Constuction: No
Waterfront: Yes
Property Type: Residential - Single Family
Cooling: Ceiling Fan(s), Electric
Garage: 2 car attached
Heating: Central, Electric
Lot Size: 0.14 Acres
Roof Type: Spanish Tile
Stories: 1.0
Taxes: $6,301
Year Built: 1997
HOA Fee: $260/ Monthly

Featured Amenities

Cathedral Ceiling(s)
Entrance Foyer
Pantry
Vaulted Ceiling(s)
Walk-In Closet(s)
Bedroom Layout - Split
Roman Tub
Clubhouse
Fitness Center
Game Room
Management
Pool
Spa/Hot Tub
Tennis Court(s)
Manager On Site
Sidewalks

Property Details

Appliances: Dryer, Disposal, Dishwasher, Electric Range, Microwave, Refrigerator, Washer
Association: Wellington Edge Property Association
Association Fee Includes: Recreation Facility
Days on Site: 1
Exterior: CBS
Flooring: Ceramic Tile
Furnished: Unfurnished
Guest House Y/N: No
Home Style: Mediterranean
Hot Tub: Yes
Laundry: Laundry Closet, Inside
Lot: Cul-De-Sac
Lot: Cul-De-Sac
Parcel#: 73414412090000500
Parking: Driveway, Garage, Attached Garage
Parking Notes: Driveway, Garage, Attached Garage
Patio/Porch: Patio - Screened, Porch - Open, Patio, Porch
Pets Allowed: Yes, Number Limit, Size Limit
Restrictions: Buyer Approval Required
Security: Gated with Guard, Security System
Security: yes
Sewer: Public Sewer
Special View Info: Garden
Sprinkler: Auto Sprinkler, Zoned Sprinkler
SQFT Living: 1885
Structure Type: House
Total Rooms: 7
Utilities: Cable Available, Sewer Available
Water: Public
Waterfront Features: None
Windows: Blinds, Storm Window(s)
Construction: CBS

Room Sizes

Living Room: 13 X 17 Level Main
Kitchen: 10 X 13 Level Main
Primary Bedroom: 12 X 16 Level Main
Family Room: 11 X 21 Level Main
Dining Room: 8 X 11 Level Main
Bedroom 2: 10 X 11 Level Main

Local Schools

High School: Palm Beach Central
Middle School: Emerald Cove
Elementary School: Elbridge Gale

Neighborhood Information

Neighborhood Map

Neighborhood Hero

Neighborhood Highlights

Neighborhood Characteristics

Neighborhood Market Trend

Neighborhood Schools

Courtesy of

Agency Name: Total Realty Concepts LLC
Agent Name: Matthew C Lupton
Agency Phone: 954-978-9777

agent picture

Presented by

Agent Name: Tommy Holmes
Agent Phone: 203.570.0026
Agency Title: Illustrated Properties
Request Info

IDX logo

Tommy Holmes
ipre.com
Agent Cell:
203.570.0026
Office Phone:
561.366.1121

Mortgage Calculator

%
years/fixed
yearly
yearly (est.)

Estimated Payment

$ 3,724.19 Principal & Interest $3,019.74 Property Tax $525.08 Homeowner's Insurance $179.38
Mortgage Logo

Login to My Illustrated Account

Pixel