SIGN UP Login/Register
1485 SW Silver Pine Way, Palm City, FL 34990 Photo
New - 33 Hours Ago
1485 SW Silver Pine Way, Palm City, FL 34990 Photo
New - 33 Hours Ago
1485 SW Silver Pine Way, Palm City, FL 34990 Photo

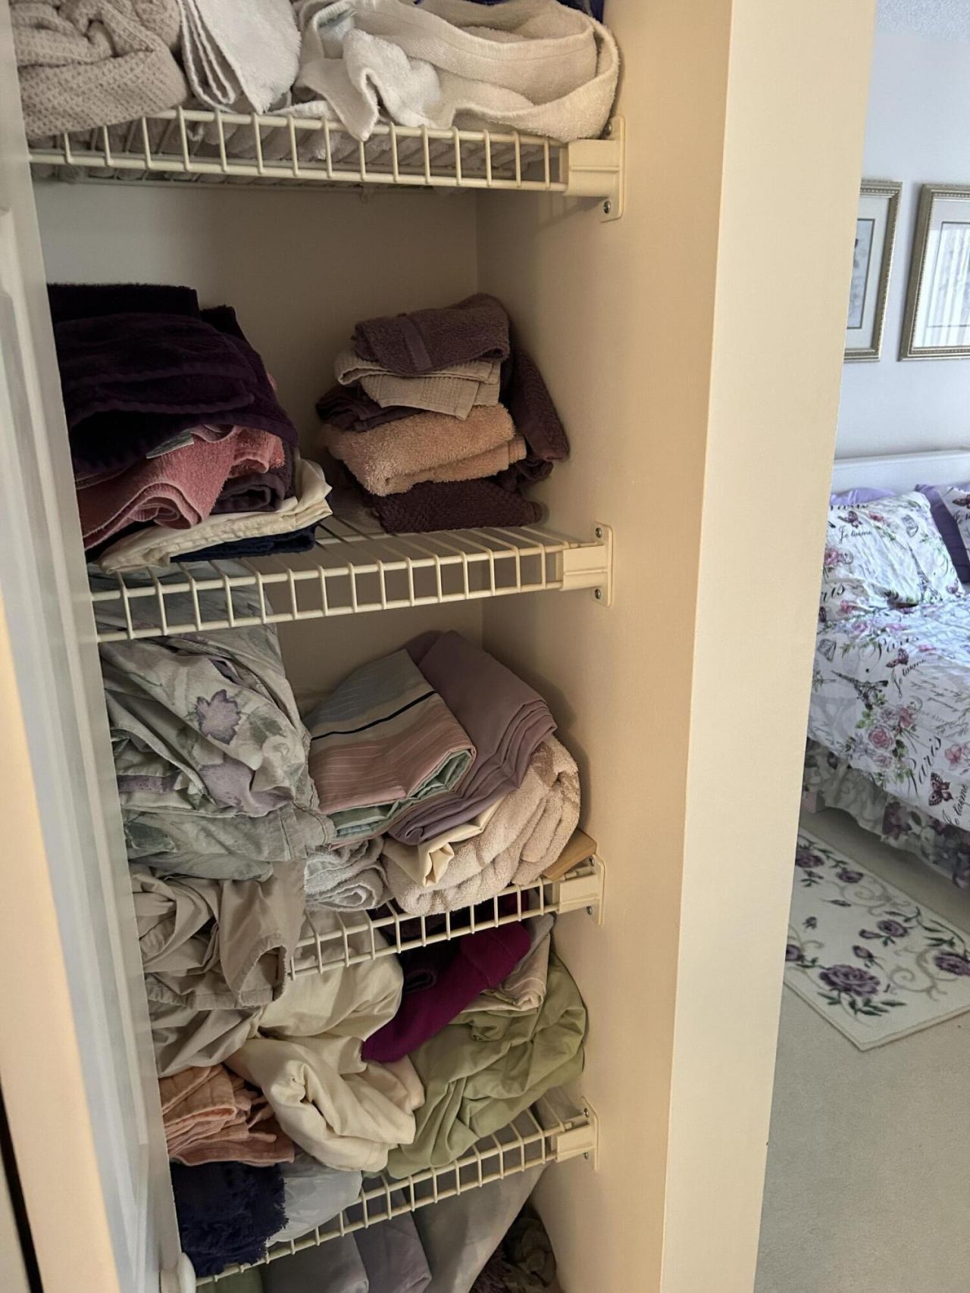
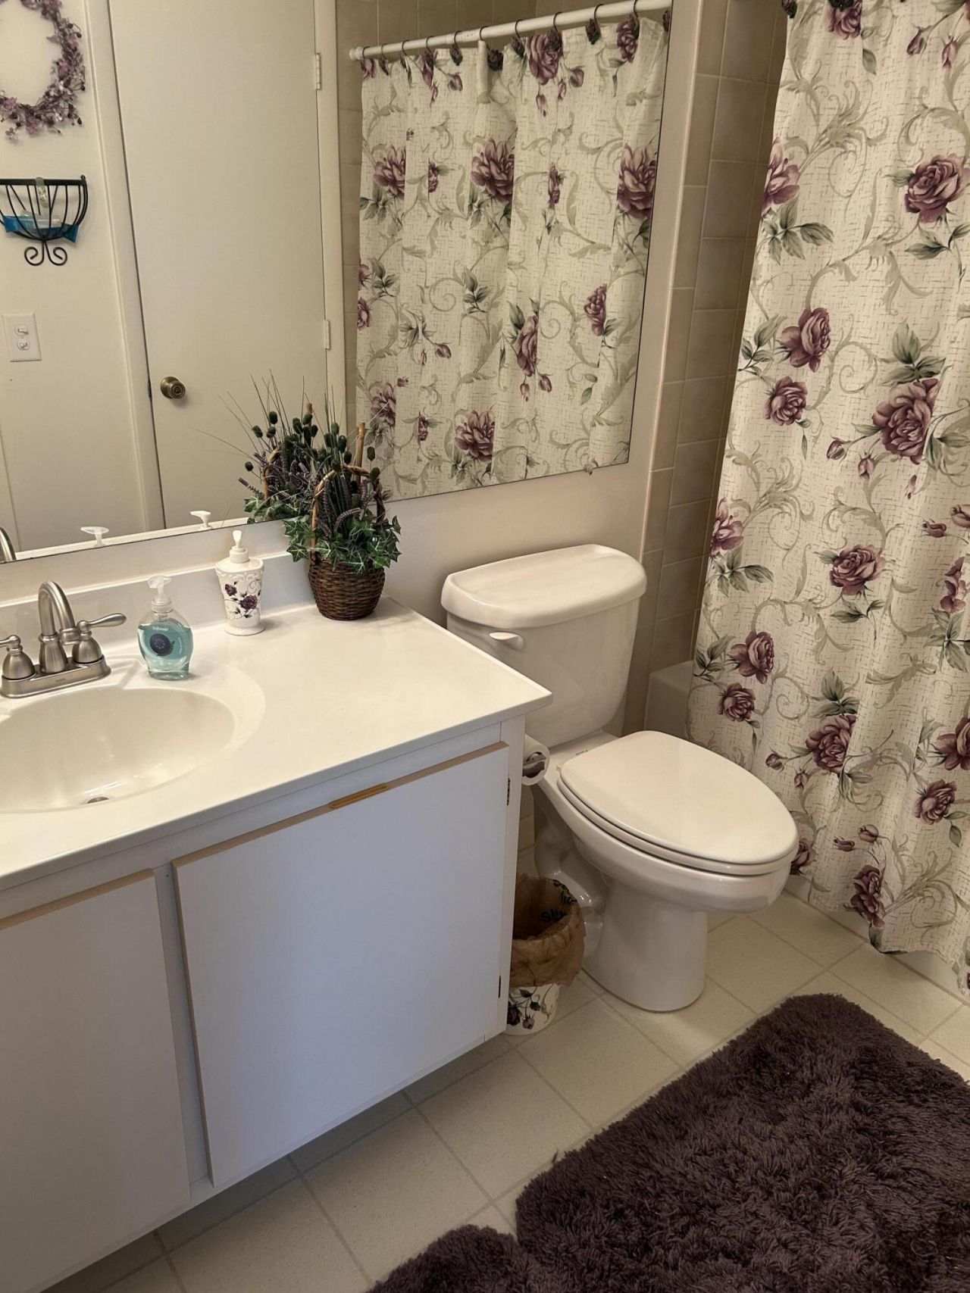
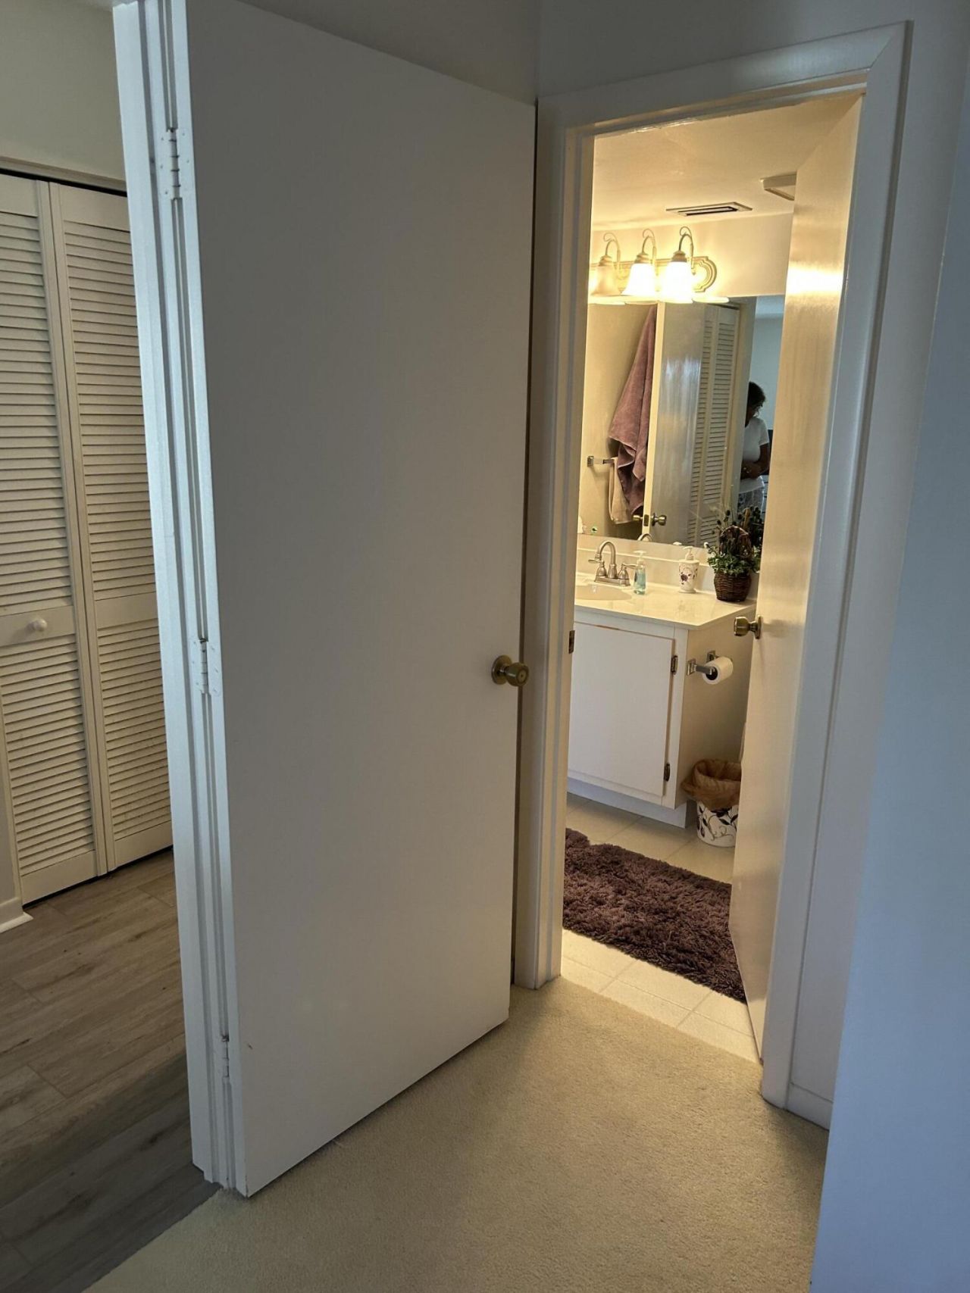
15 Total Photos [Click to View All]

1485 SW Silver Pine Way Palm City, FL 34990
$185,000
  • Beds
    1
  • Baths
    1 full
  • Total Square Feet
    842

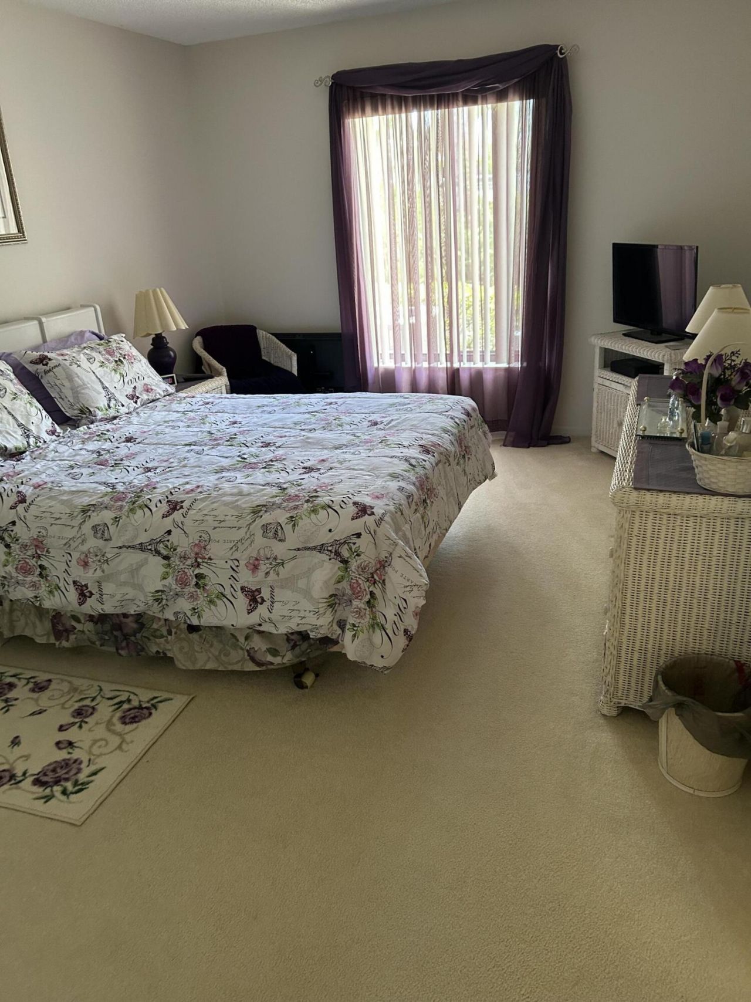
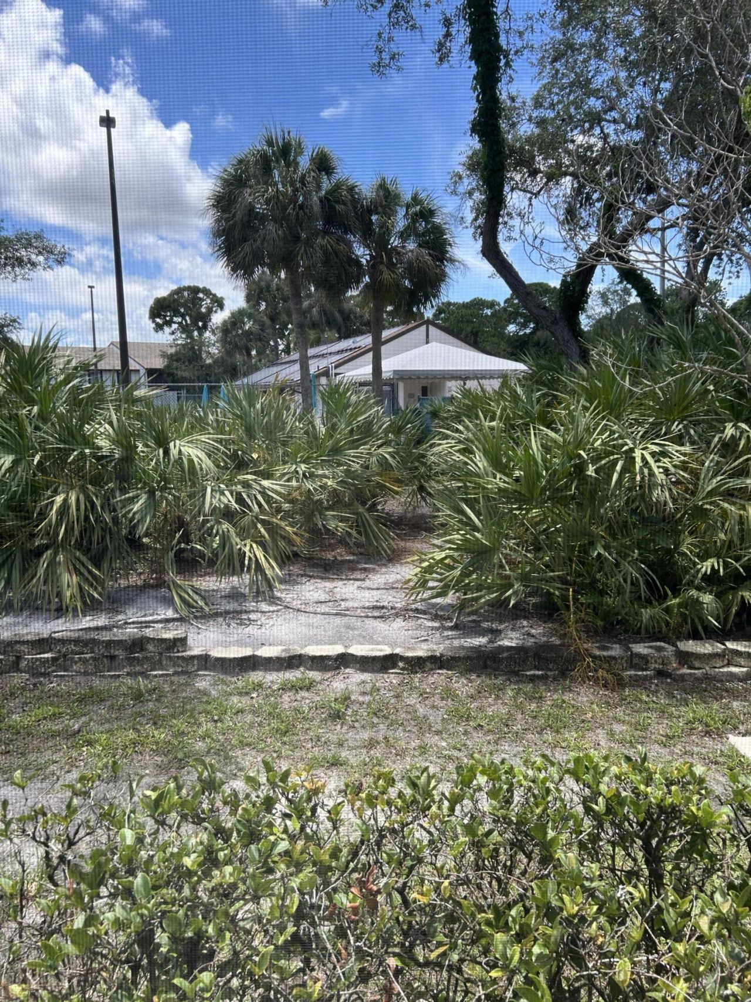
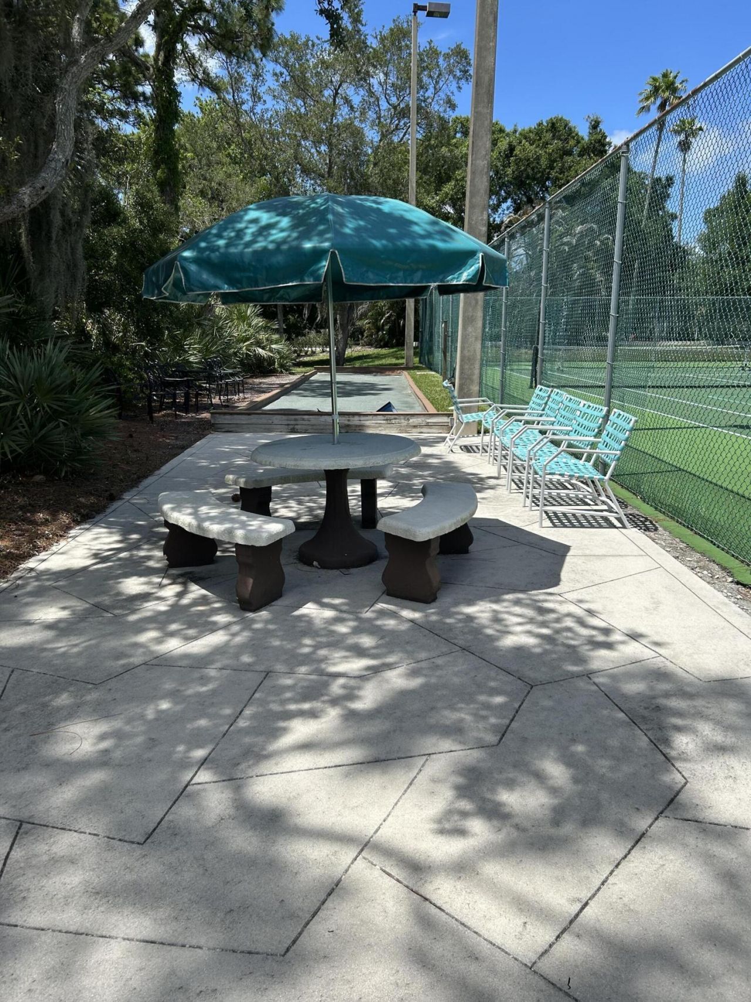
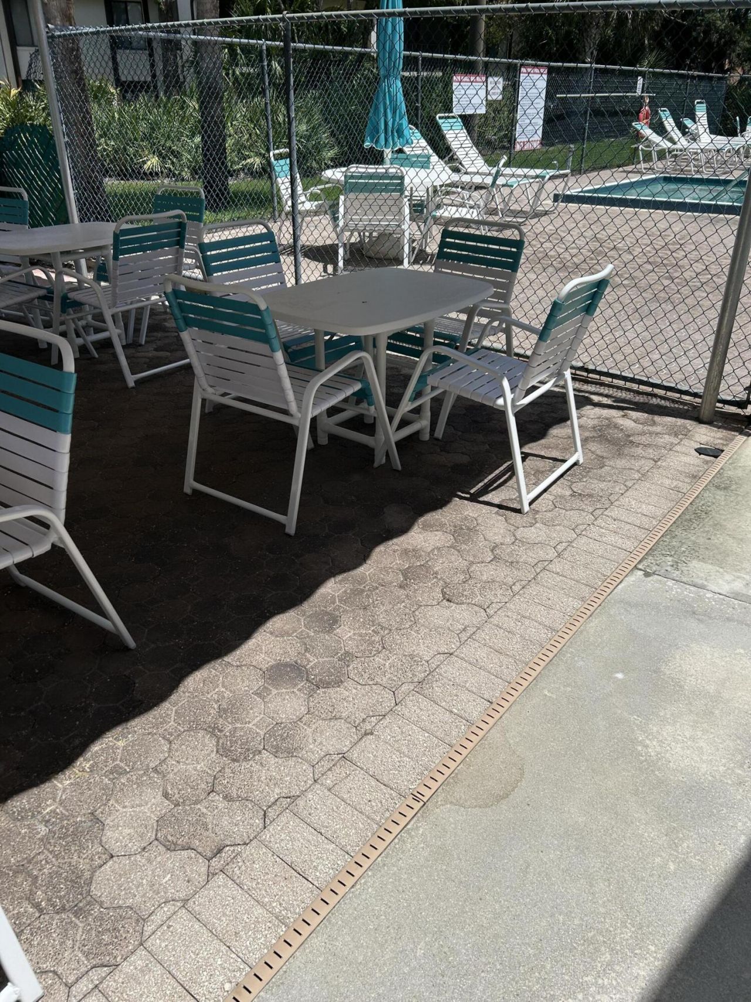
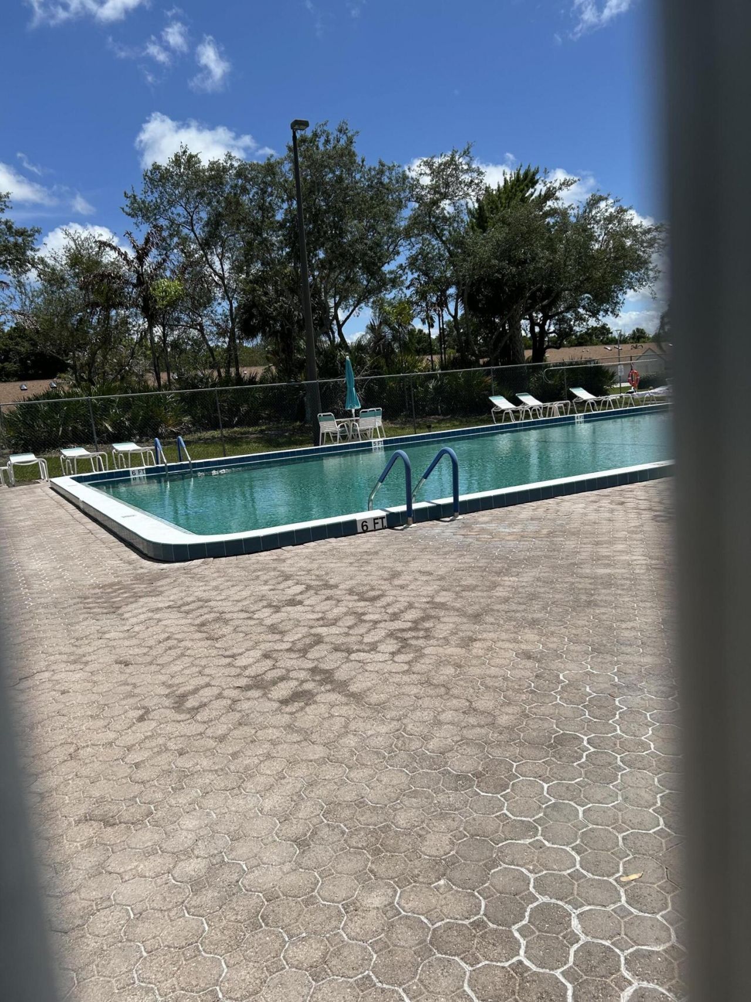
First floor, one bedroom, in highly sought after Pine Ridge built by H. R. Hovnanian, but this one overlooks the amenities! Cannot duplicate that location, right next to the pool. Centrally located in Palm City-can walk to new Old Palm City for Ice Crean, Pizza, Fine Dining, Food Trucks, Concerts and more, or motor off to many more restaurant additions near our quick access to Turnpike and Int 95. The best unit, in the best place to be, come see for yourself.

Property Summary

MLS Number: B26034101
Status: Active
Days on Market: 1
Subdivision: PINE RIDGE AT MARTIN DOWNS CONDO
County: Martin
Bedrooms: 1
Total Square Feet: 842
Price Per Sq. Ft.: $220
New Constuction: No
Waterfront: No
Property Type: Residential - Condominium
Cooling: Central Air, Ceiling Fan(s), Reverse Cycle
Heating: Central, Electric
Roof Type: Barrel, Tile
Stories: 1.0
Taxes: $1,894
Year Built: 1986
HOA Fee: $1350/ Quarterly

Featured Amenities

None
Clubhouse
Game Room
Management
Picnic Area
Parking
Pool
Shuffleboard Court
Spa/Hot Tub
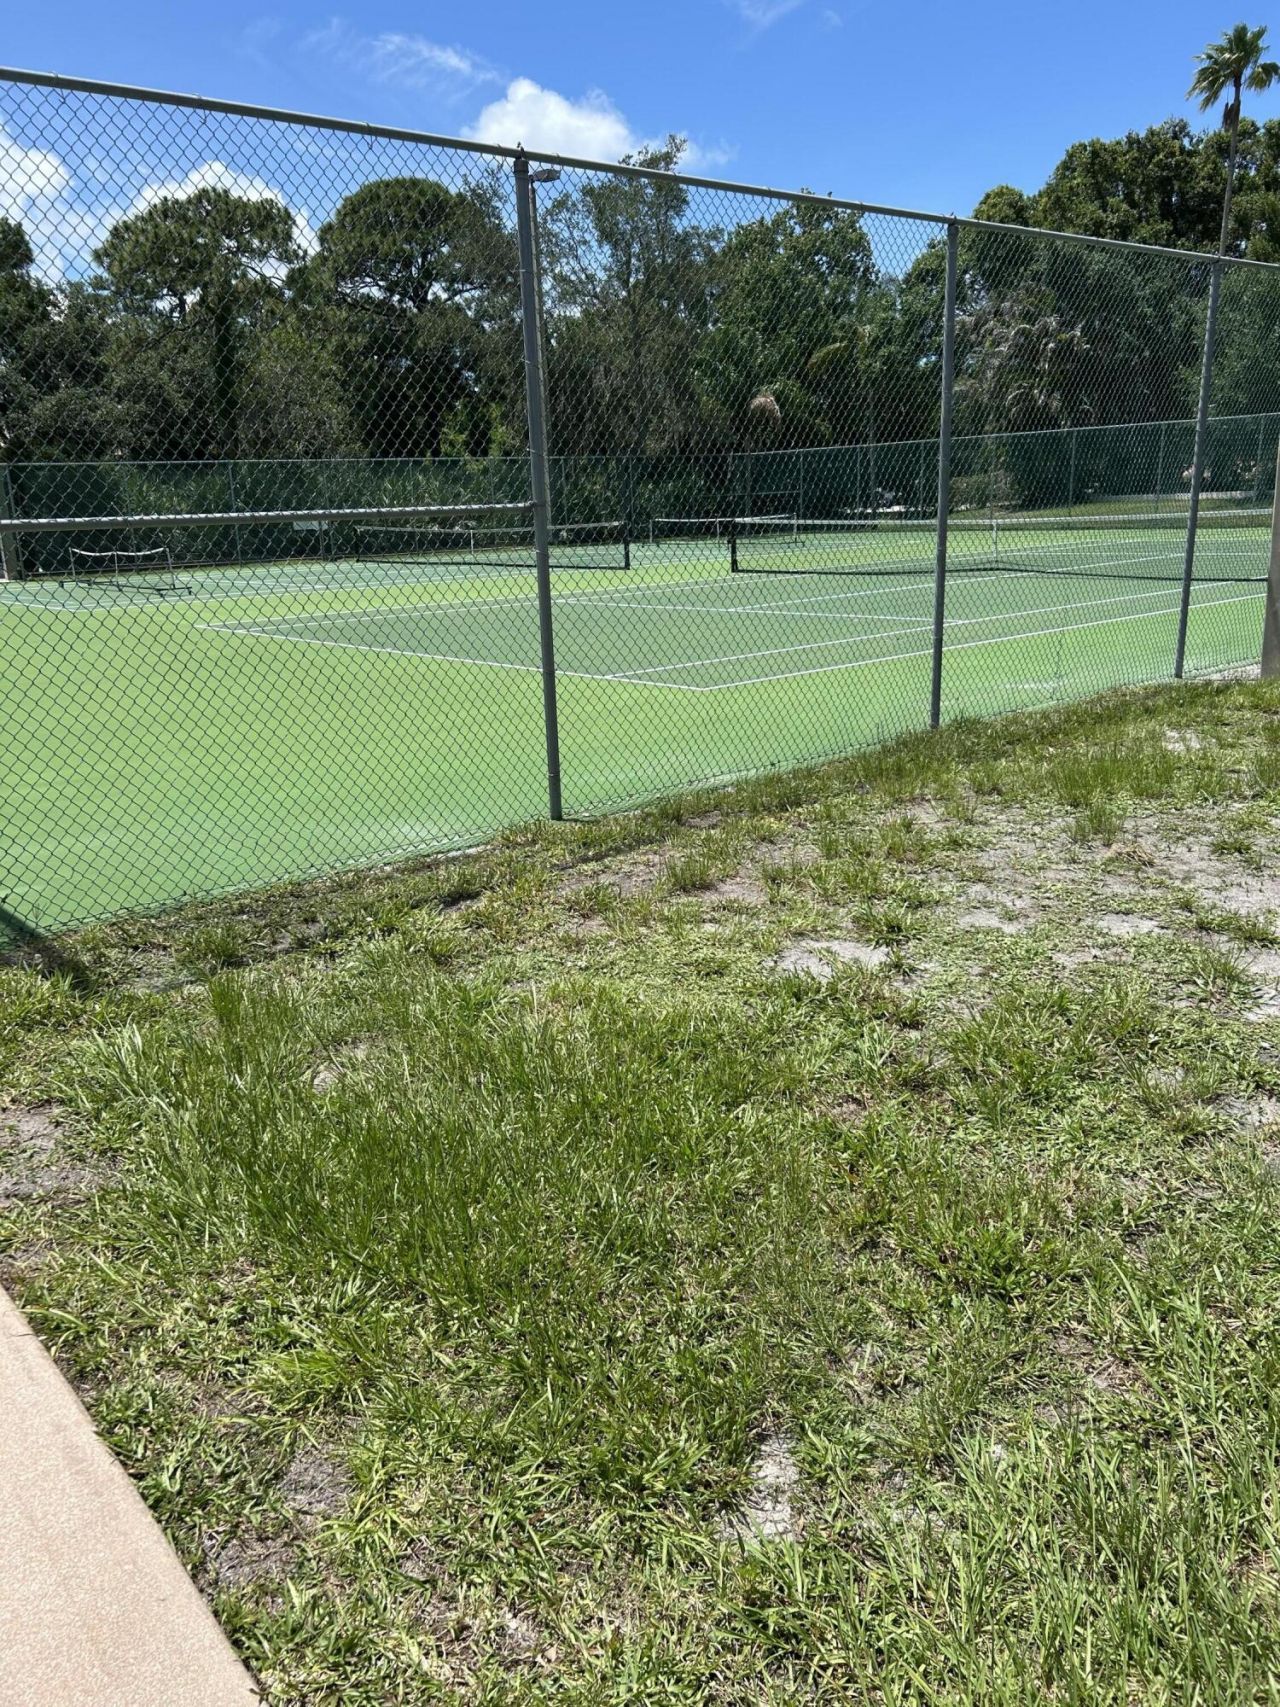
Tennis Court(s)
Manager On Site
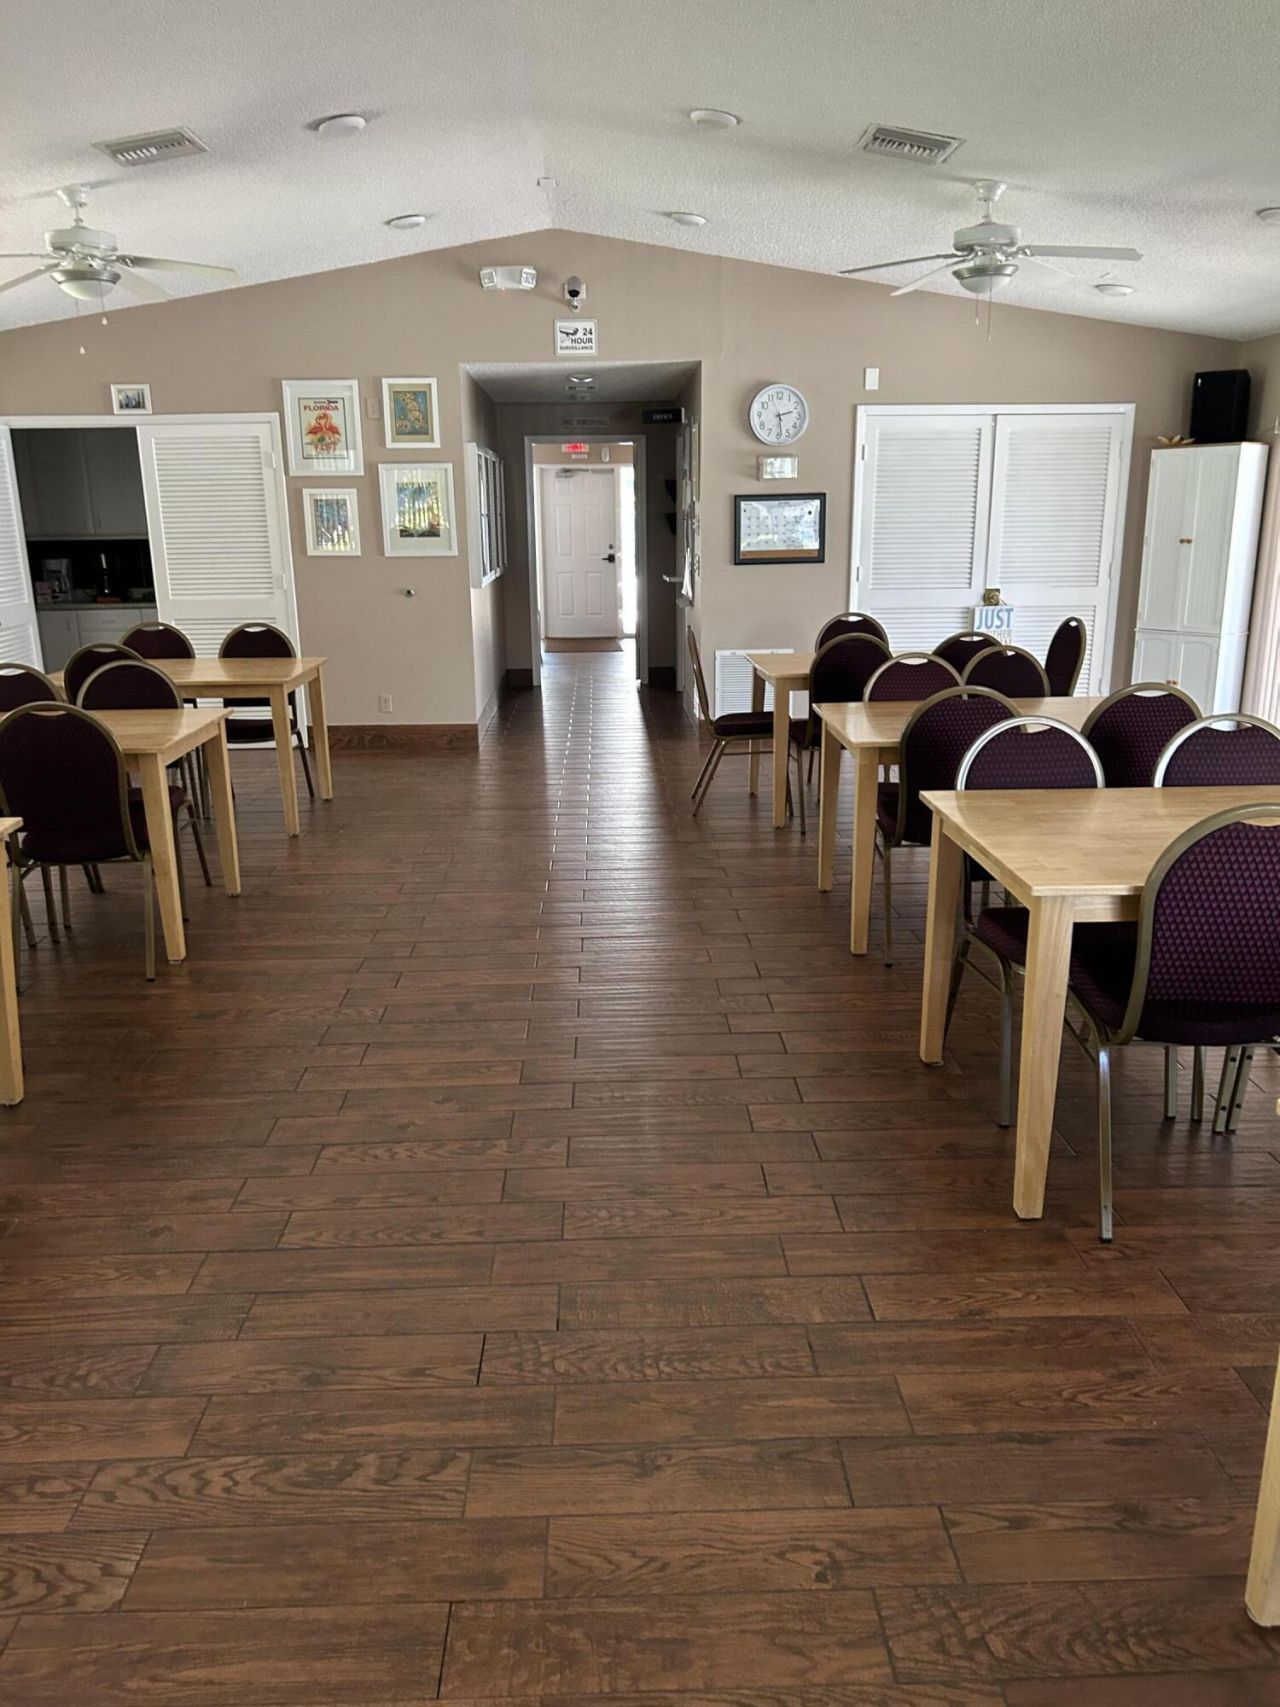
Community Room
Heated Pool
Maintained Community
Street Lights
Gated

Property Details

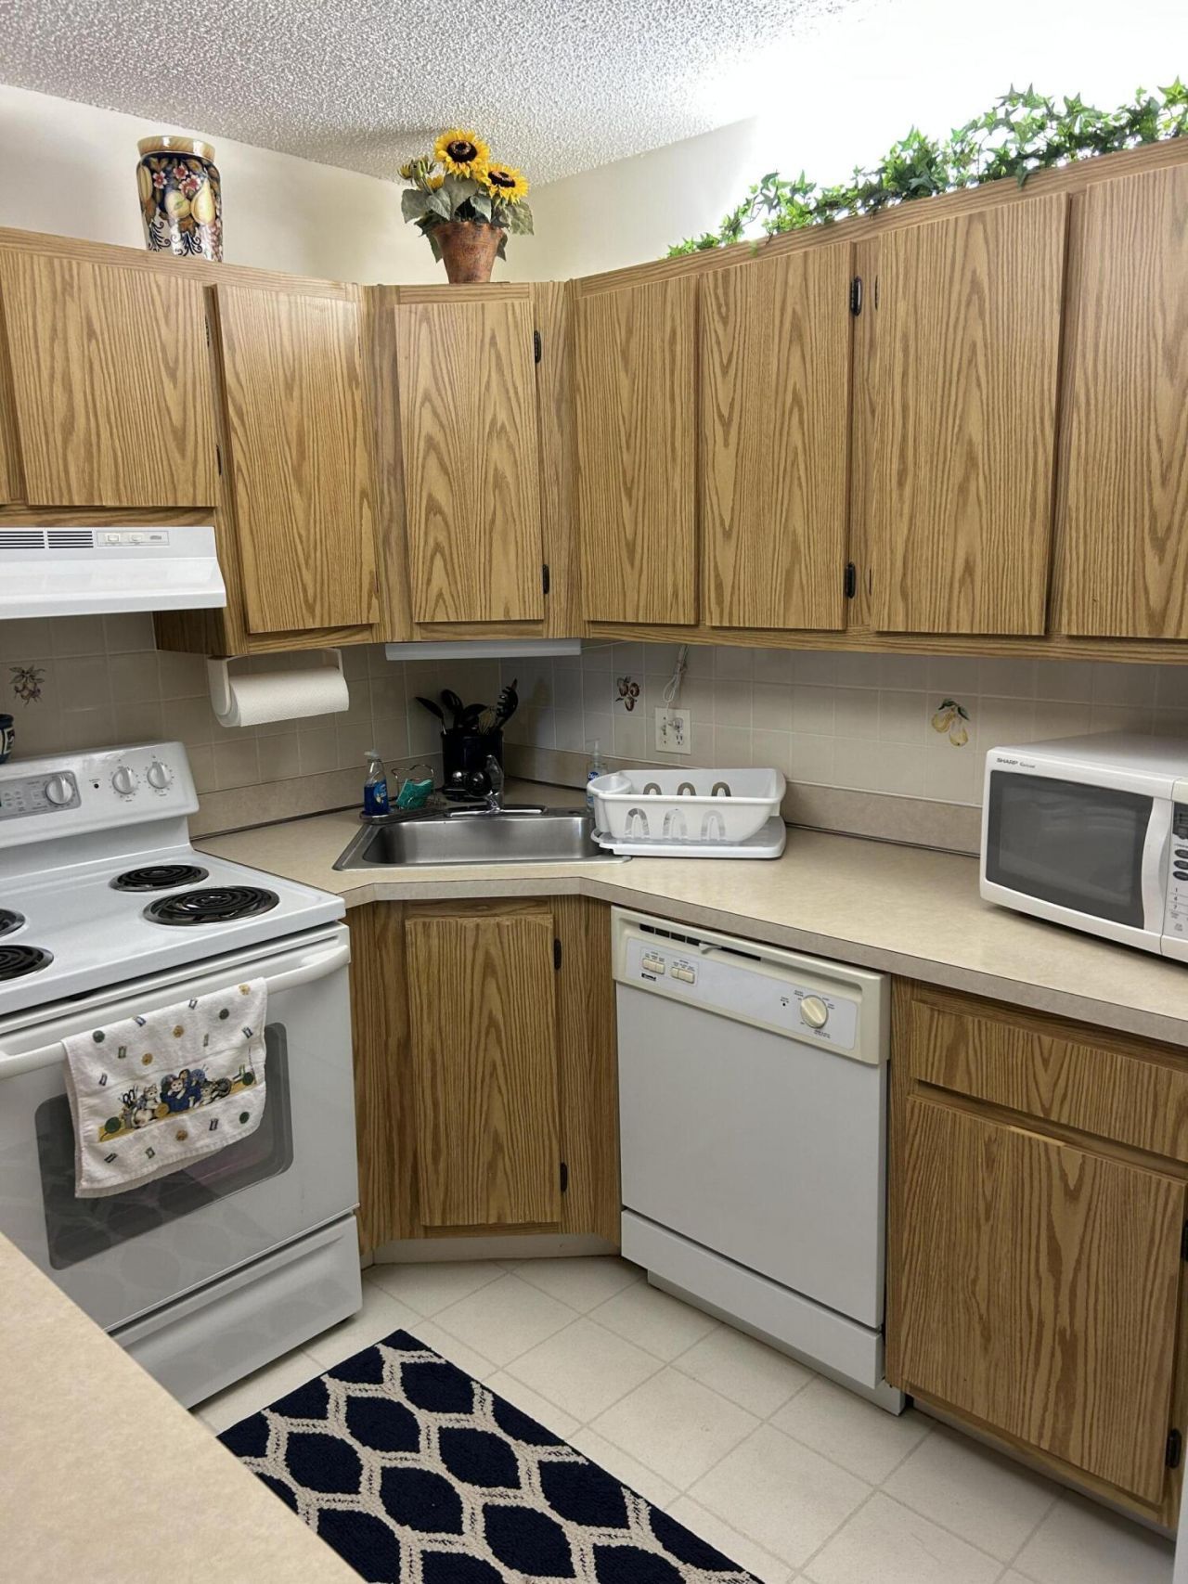
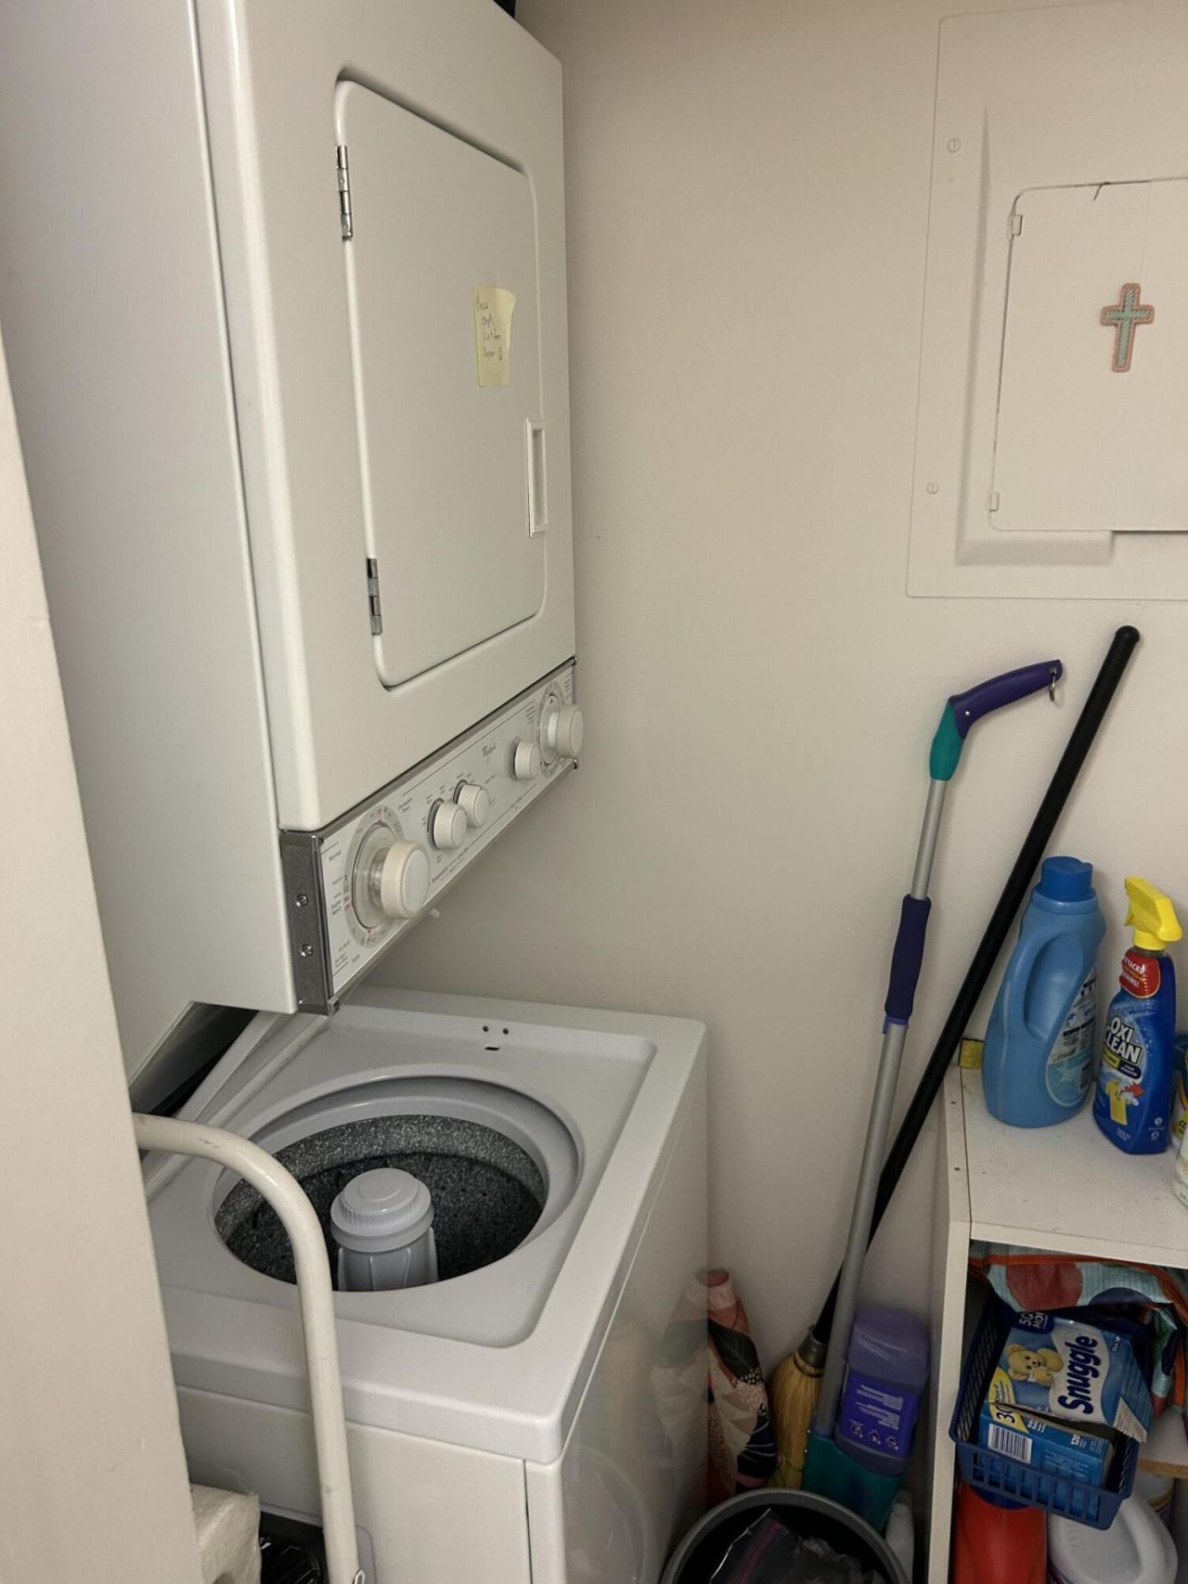
Appliances: Electric Water Heater, Dryer, Dishwasher, Electric Range, Microwave, Refrigerator, Water Heater, Washer
Association: Pine Ridge at Martin Downs
Association Fee Includes: Cable TV, Maintenance Grounds, Security, Trash, Common Areas, Common Real Estate Tax, Reserve Funds, Roof R
Days on Site: 1
Exterior: Block, Concrete Block - With Stucco
Flooring: Carpet, Ceramic Tile, Laminate, Tile
Furnished: Negotiable
Guest House Y/N: No
Hot Tub: Yes
Laundry: Laundry Closet, Inside, See Remarks, In Unit
Parcel#: 183841015107000716
Parking: Asphalt, Assigned, Common
Parking Notes: Asphalt, Assigned, Common
Patio/Porch: Porch - Screened, Porch
Pet Fee: 100
Pets Allowed: Yes, Breed Restrictions, Number Limit, Pet Restrictions Possible
Restrictions: Buyer Approval Required, Historic Designation, Limited # Vehicles, No Corporate Buyer, Other Restriction
Security: Smoke Detector(s), Entry - Phone/Intercom, Gated - No Guard
Sewer: Public Sewer
SQFT Living: 842
Structure Type: Multi Family
Total Rooms: 3
Utilities: Cable Available, Electricity Available, Natural Gas Not Available, Phone Available, Sewer Available, Wate
Water: Public
Construction: Block,Concrete Block - With Stucco

Room Sizes

Kitchen: 8 X 10²
Living Room: 179 X 194
Primary Bedroom: 11 X 15

Local Schools

High School: Martin County
Middle School: Hidden Oaks
Elementary School: Bessey Creek

Neighborhood Information

Neighborhood Map

Neighborhood Hero

Neighborhood Highlights

Neighborhood Characteristics

Neighborhood Market Trend

Neighborhood Schools

Courtesy of

Agency Name: Laviano & Associates Real Esta
Agent Name: Beverly J. Klemzak
Agency Phone: 772-781-1700

agent picture

Presented by

Agent Name: Tommy Holmes
Agent Phone: 203.570.0026
Agency Title: Illustrated Properties
Request Info

IDX logo

Tommy Holmes
ipre.com
Agent Cell:
203.570.0026
Office Phone:
561.366.1121

Mortgage Calculator

%
years/fixed
yearly
yearly (est.)

Estimated Payment

$ 1,120.17 Principal & Interest $908.38 Property Tax $157.83 Homeowner's Insurance $53.96
Mortgage Logo

Login to My Illustrated Account

Pixel