SIGN UP Login/Register
14492 Canalview Drive, Unit B, Delray Beach, FL 33484 Photo
New - 14 Hours Ago
14492 Canalview Drive, Unit B, Delray Beach, FL 33484 Photo
New - 14 Hours Ago
14492 Canalview Drive, Unit B, Delray Beach, FL 33484 Photo

15 Photos

14492 Canalview Drive, B Delray Beach, FL 33484
$159,000
  • Beds
    1
  • Baths
    2 full
  • Total Square Feet
    1,068

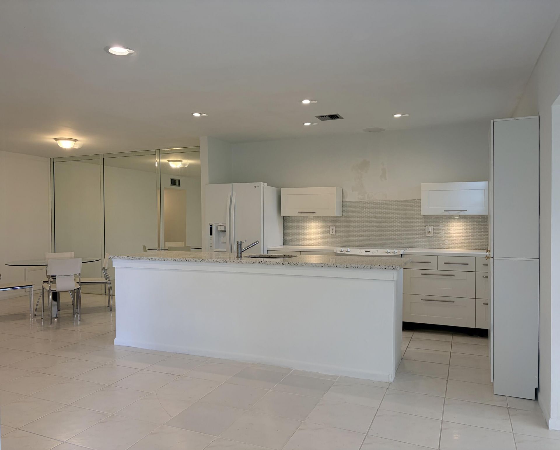
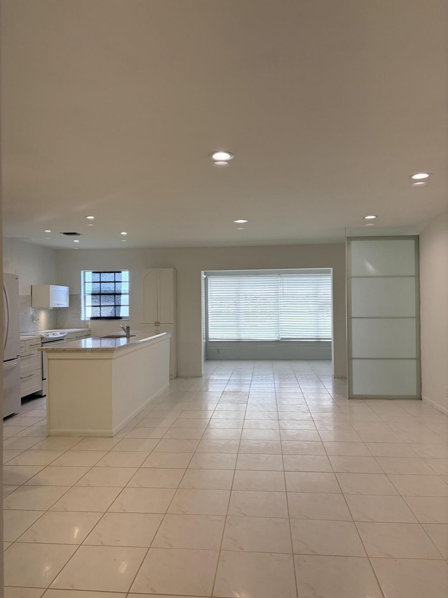
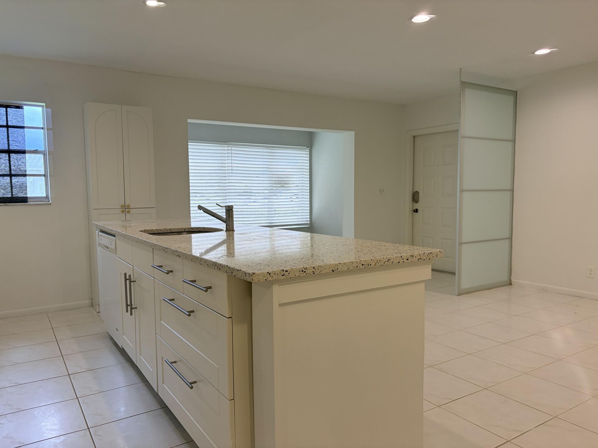
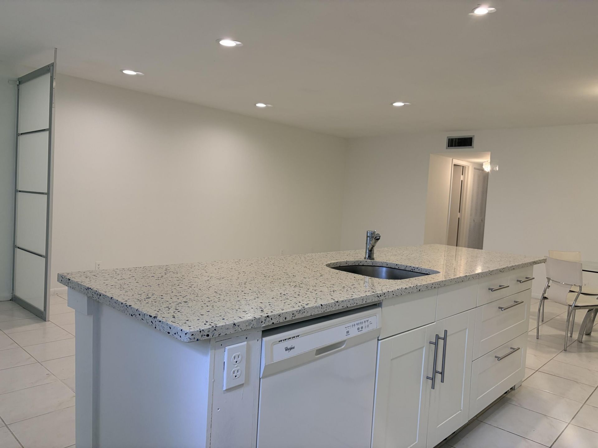
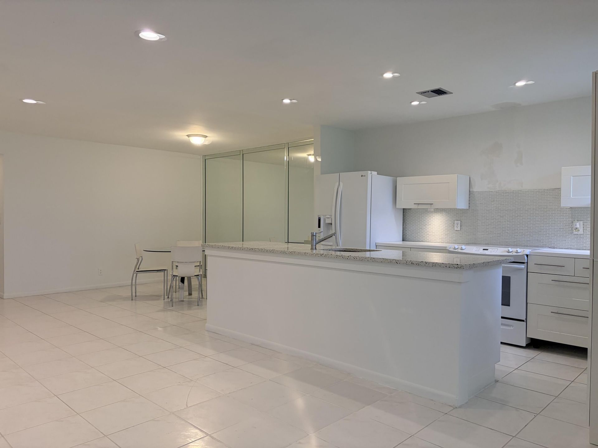
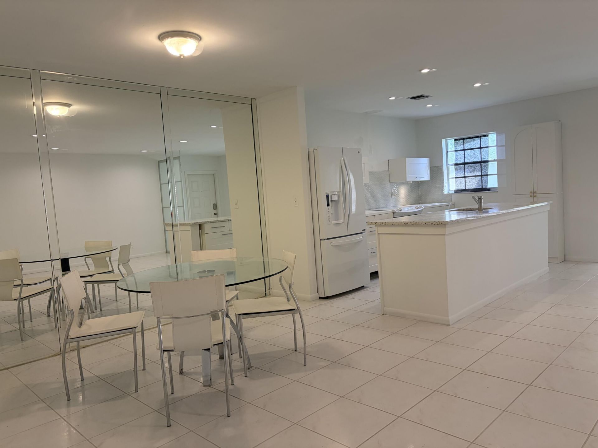
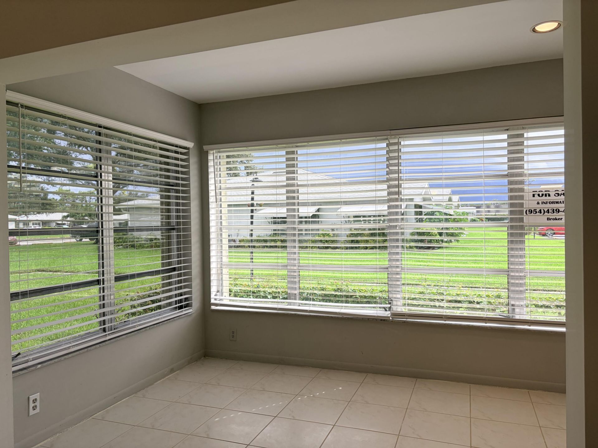
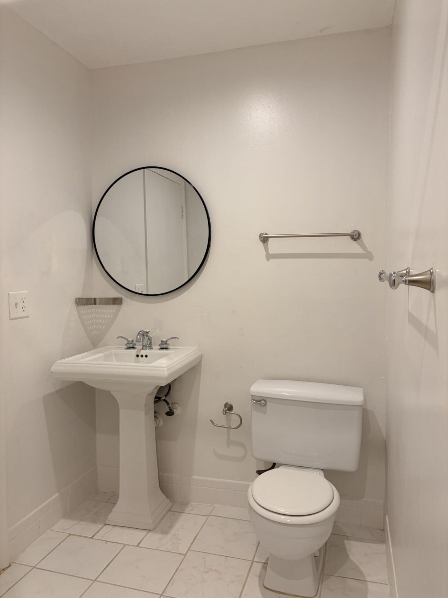
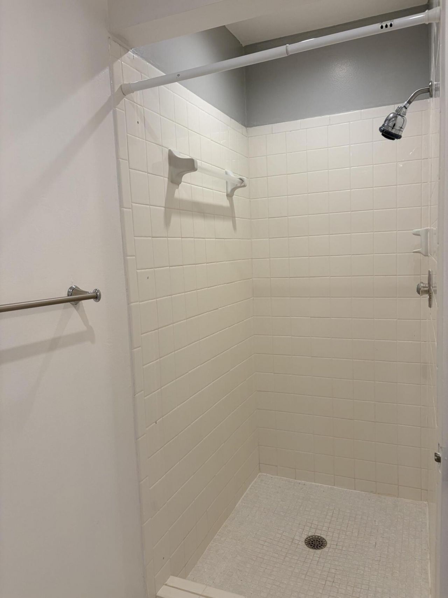
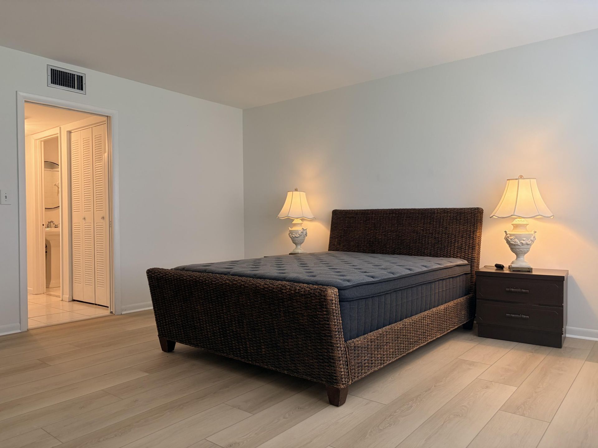
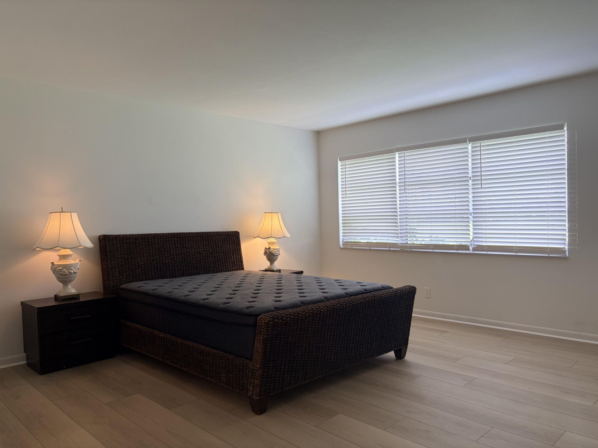
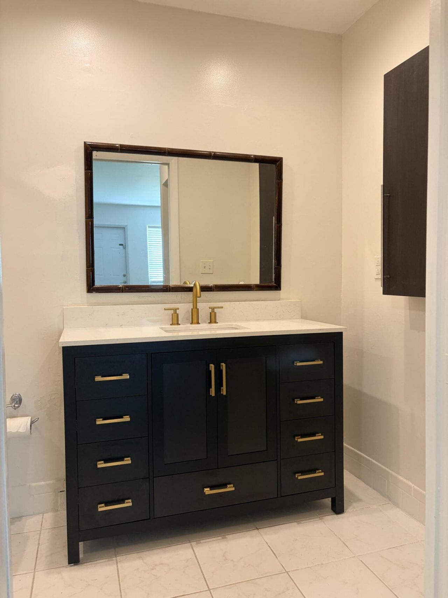
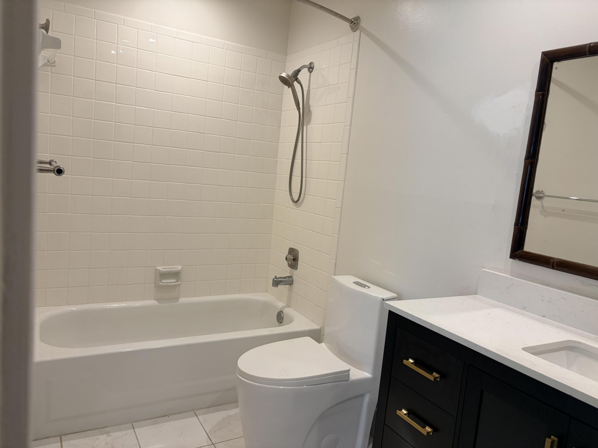
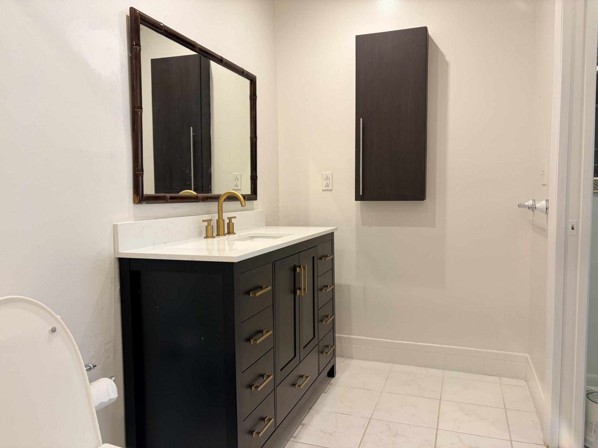
Beautifully updated villa featuring a spacious open floor plan and stylish modern finishes throughout. No popcorn ceilings! Freshly painted with new flooring, this move-in-ready home offers a bright, clean, and contemporary feel. The remodeled open-concept kitchen features beautiful countertops, attractive cabinetry, and newer appliances, opening seamlessly to the spacious great room-perfect for comfortable everyday living and entertaining. The villa offers two full bathrooms, both updated wit...

View More

Property Summary

MLS Number: B26089732
Status: Active
Subdivision: HIGH POINT OF DELRAY WEST CONDO SEC 12
County: Palm Beach
Bedrooms: 1
Total Square Feet: 1,068
Price Per Sq. Ft.: $149
Style: Patio Home
New Constuction: No
Waterfront: Yes
Property Type: Residential - Condominium
Cooling: Central Individual
Heating: Central Individual
Roof Type: Shingle
Stories: 1.0
Taxes: $905
Year Built: 1981
HOA Fee: $397/ Monthly

Featured Amenities

Pantry
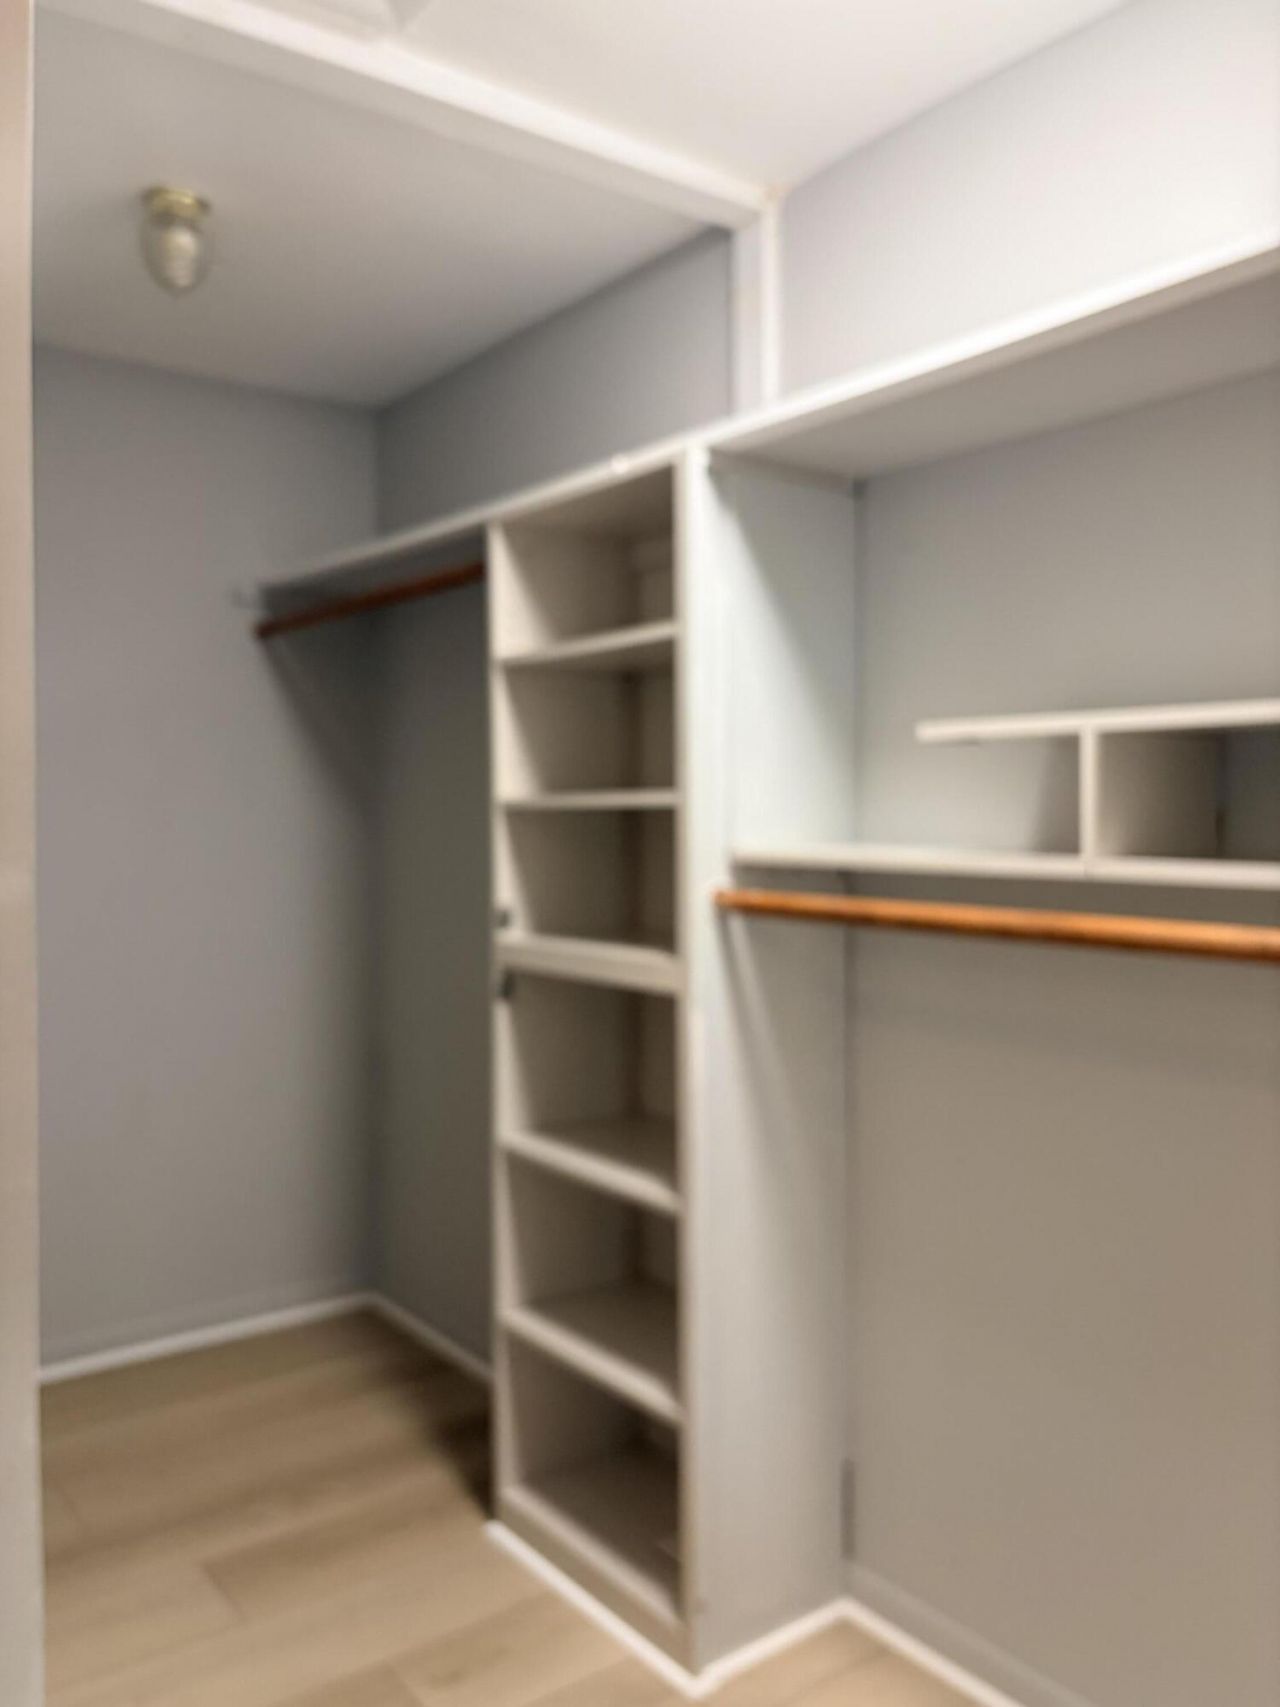
Walk-In Closet(s)
Bedroom Layout - Split
Pool
Tennis Court(s)

Property Details

Appliances: Electric Water Heater, Cooktop, Disposal, Dishwasher, Electric Range, Oven, Refrigerator, Water Heater
Association: Highpoint of Delray west 2
Association Fee Includes: Cable TV, Insurance, Maintenance Grounds, Sewer, Trash, Water, Common Areas, Roof Repairs, Pool Service
Exterior: Block
Outdoor Features: Other
Fencing: None
Flooring: Laminate, Tile
Home Style: Patio Home
Parcel#: 00424614082390020
Parking: Asphalt
Parking Notes: Asphalt
Pets Allowed: Yes, Dogs OK, Size Limit, Pet Restrictions Possible
Restrictions: Lease Restrictions
Sewer: Public Sewer
SQFT Living: 1068
Structure Type: Multi Family
Total Rooms: 3
Utilities: Cable Available, Electricity Available, Sewer Connected, Water Available
Water: Public
Waterfront Features: Canal Front, Canal Width 1-80 Feet
Construction: Block

Local Schools

High School: Atlantic
Middle School: Carver Community
Elementary School: Banyan Creek (Palm Beach)

Neighborhood Information

Neighborhood Map

Neighborhood Hero

Neighborhood Highlights

Neighborhood Characteristics

Neighborhood Market Trend

Neighborhood Schools

Courtesy of

Agency Name: Ocean Access Realty
Agent Name: John Ranivand
Agency Phone: 954-439-4444

agent picture

Presented by

Agent Name: Tommy Holmes
Agent Phone: 203.570.0026
Agency Title: Illustrated Properties
Request Info

IDX logo

Tommy Holmes
ipre.com
Agent Cell:
203.570.0026
Office Phone:
561.366.1121

Mortgage Calculator

%
years/fixed
yearly
yearly (est.)

Estimated Payment

$ 902.50 Principal & Interest $780.71 Property Tax $75.42 Homeowner's Insurance $46.38
Mortgage Logo

Login to My Illustrated Account