SIGN UP Login/Register
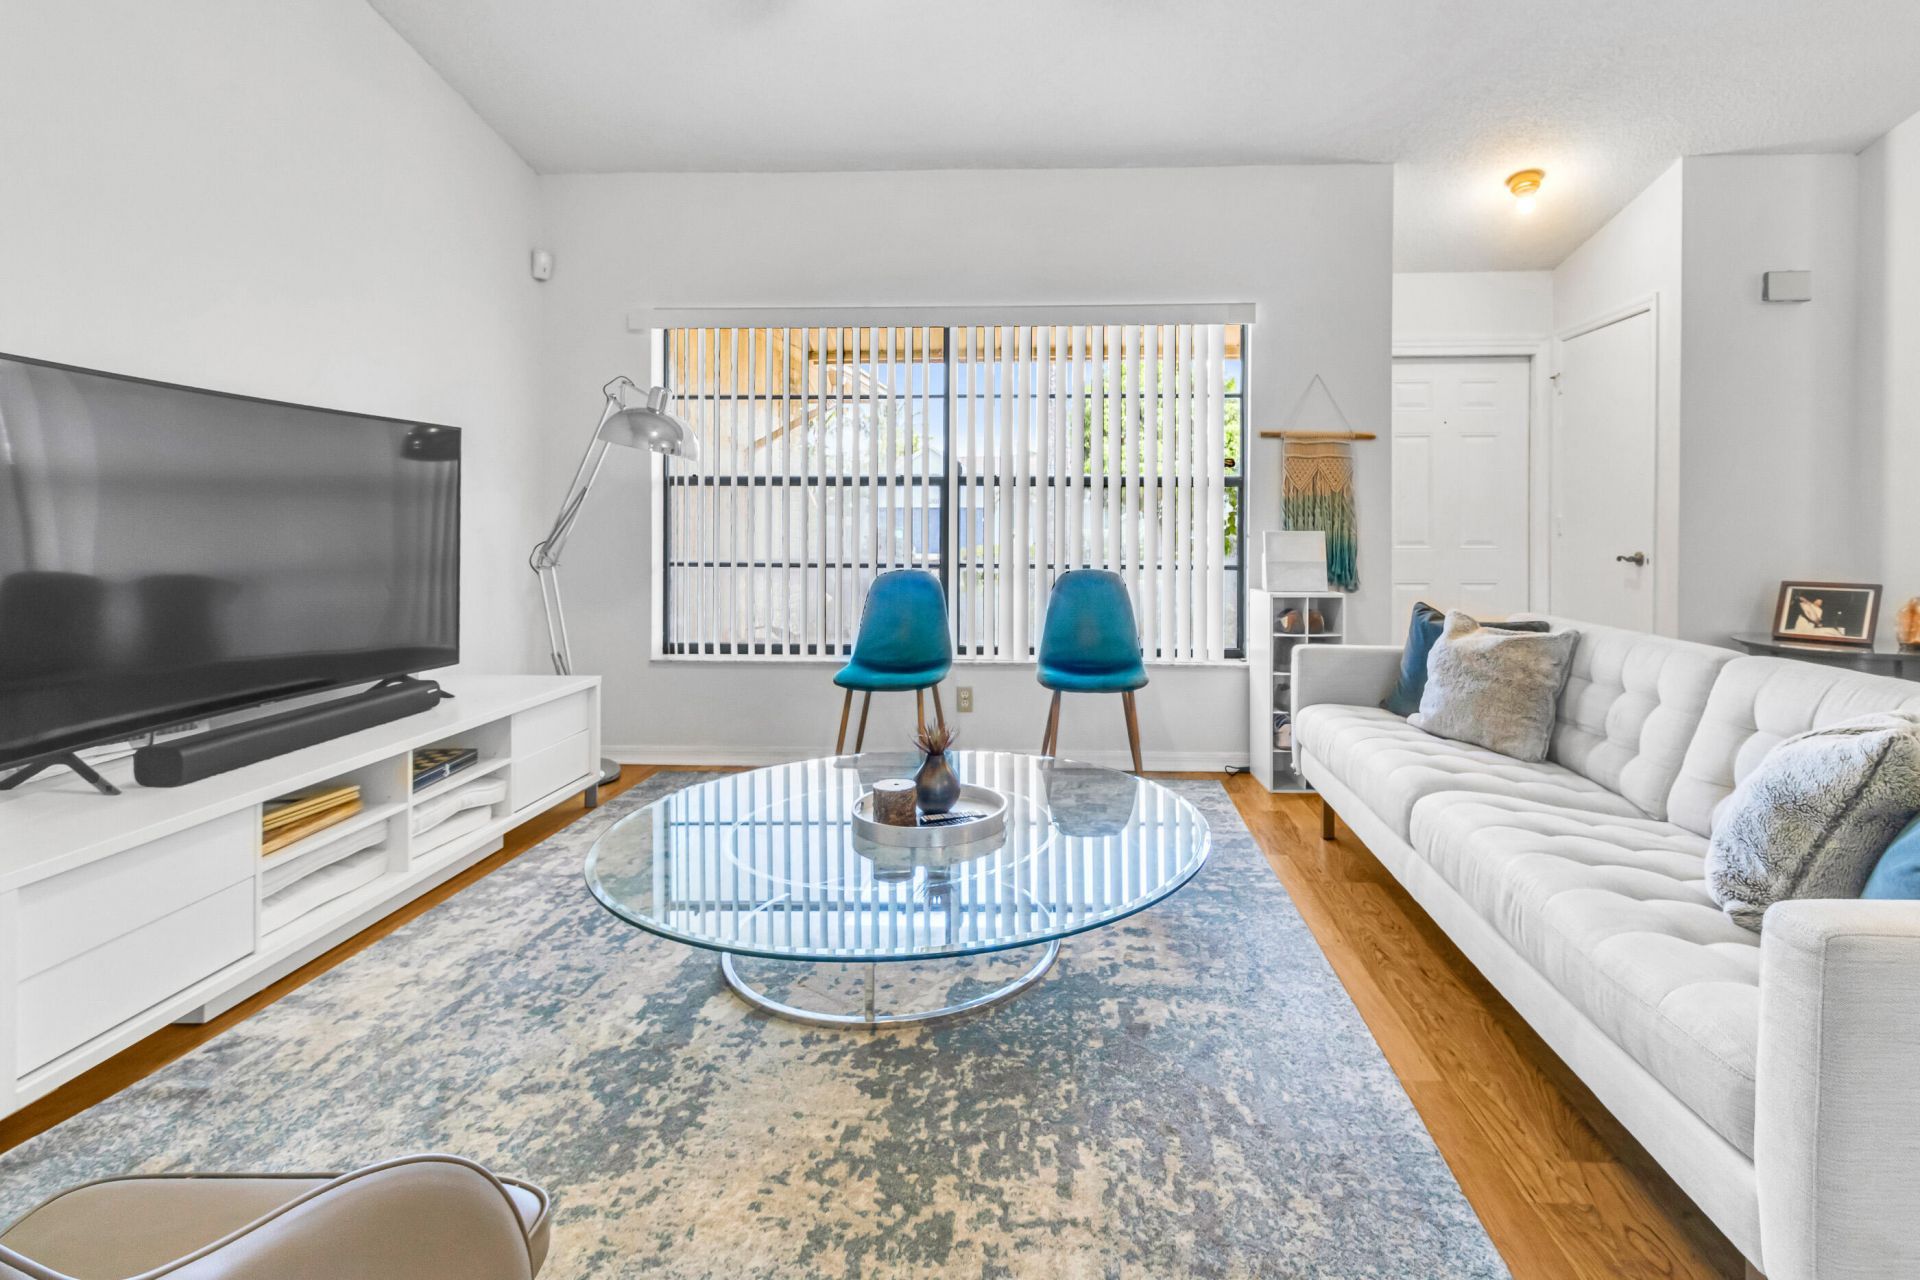
12260 Sannenwood, Wellington, FL 33414 Photo
New
12260 Sannenwood, Wellington, FL 33414 Photo
New
12260 Sannenwood, Wellington, FL 33414 Photo

5 Total Photos [Click to View All]

12260 Sannenwood Wellington, FL 33414
$655,000
  • Beds
    3
  • Baths
    2 full
  • Total Square Feet
    2,684
  • Lot Size
    0.20 acre(s)

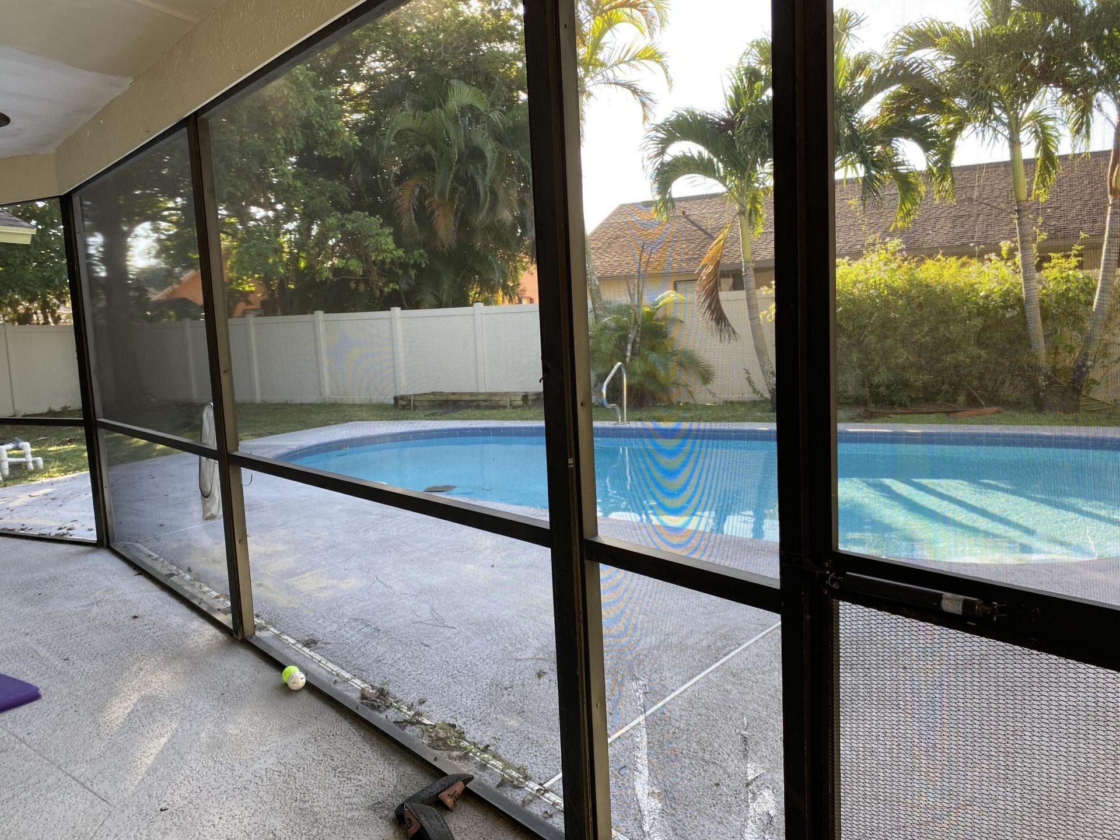
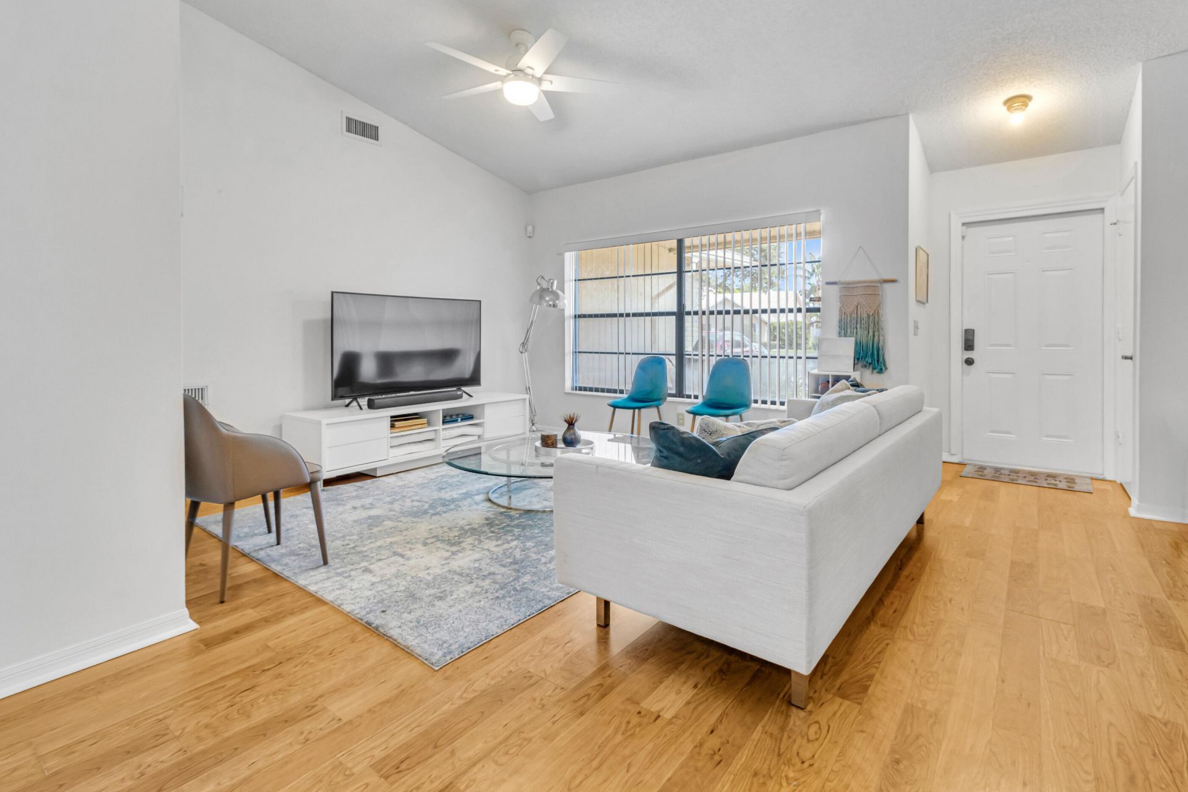
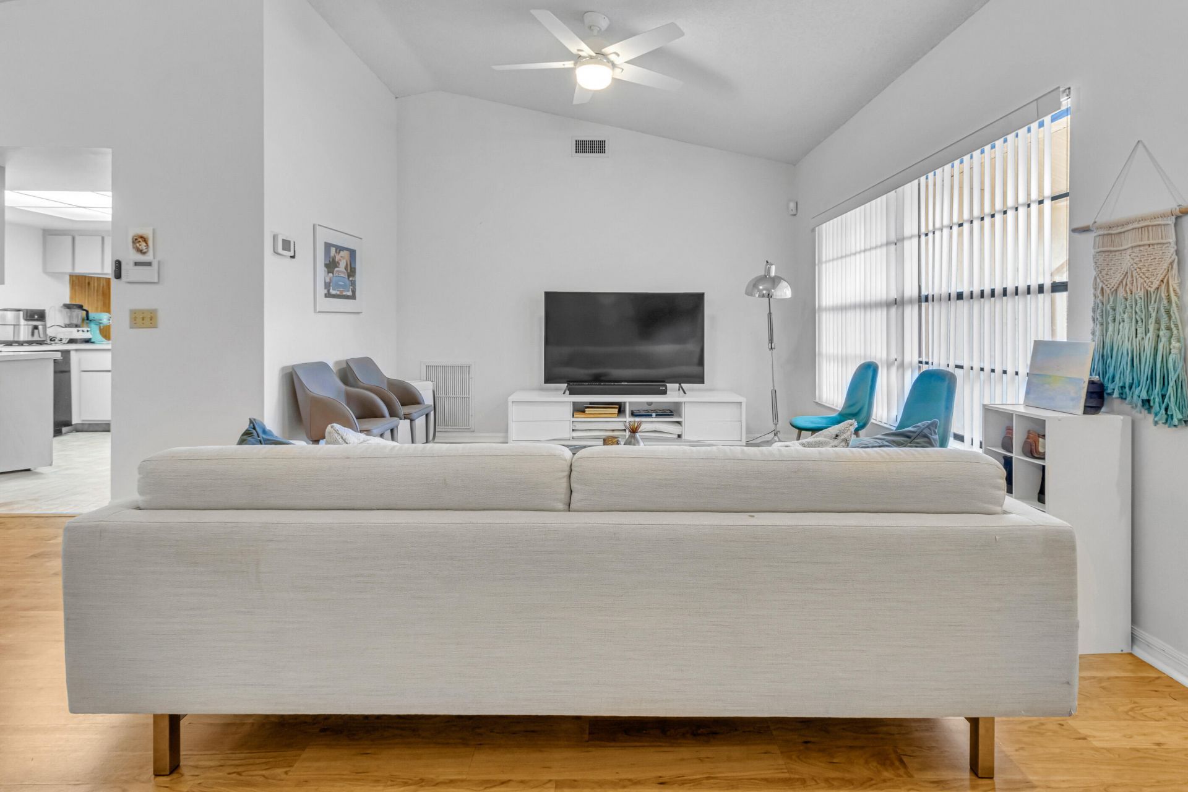
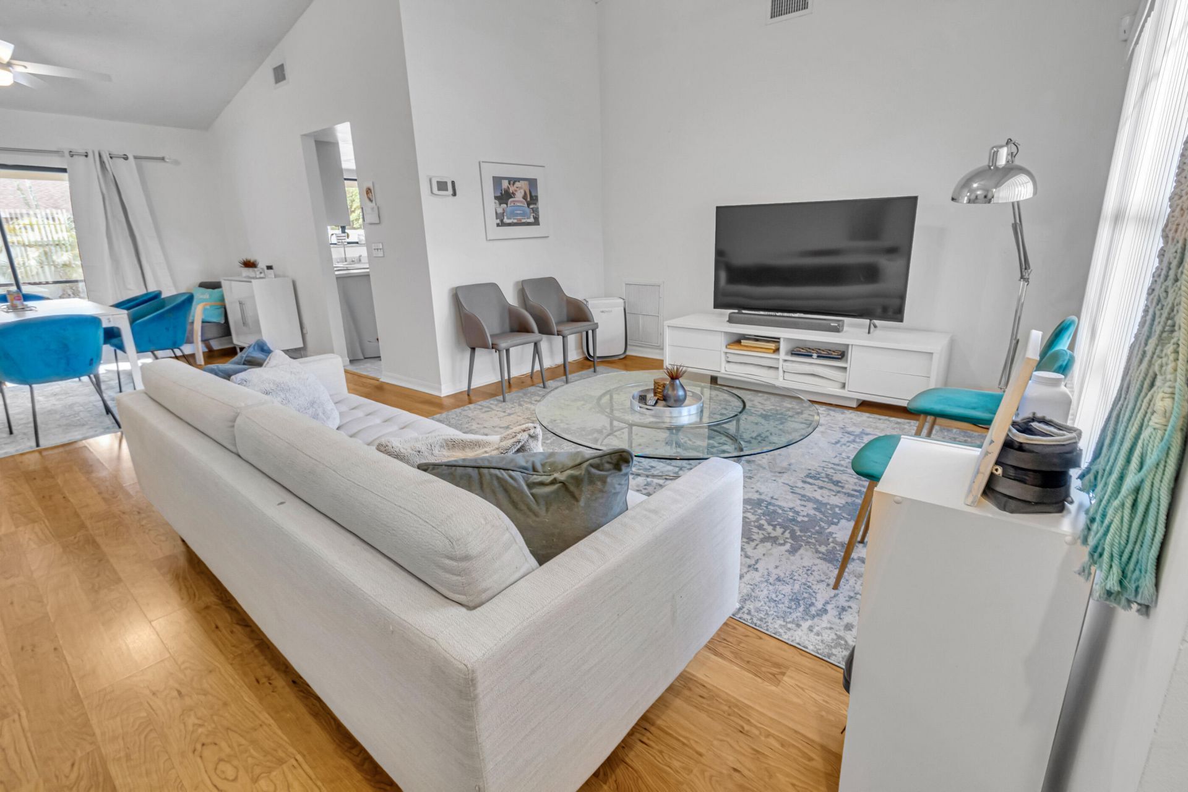
Welcome to this charming residence located in the heart of Wellington. This well-maintained home features spacious living areas, a kitchen with updated appliances, and a serene backyard and swimming pool appropriate for relaxation. Enjoy the convenience of being close to local amenities and parks, all while residing in a quiet, friendly neighborhood. This property is a superb blend of comfort and convenience, ready for you to call it home. We are updating our current listing and the correct squ...

View More

Property Summary

MLS Number: B26033756
Status: Active
Days on Market: 2
Subdivision: PINEWOOD EAST NO 2 OF WELLINGT
County: Palm Beach
Bedrooms: 3
Total Square Feet: 2,684
Price Per Sq. Ft.: $244
New Constuction: No
Waterfront: No
Property Type: Residential - Single Family
Cooling: Central Air, Ceiling Fan(s)
Garage: 2 car attached
Heating: Central
Lot Size: 0.20 Acres
Roof Type: Shingle
Stories: 1.0
Taxes: $9,044
Year Built: 1987

Featured Amenities

Pantry
Vaulted Ceiling(s)
Walk-In Closet(s)

Property Details

Appliances: Disposal, Dishwasher, Electric Range, Microwave, Refrigerator
Days on Site: 2
Exterior: Concrete, Stucco, CBS
Outdoor Features: Lighting
Flooring: Tile, Wood
Furnished: Unfurnished
Laundry: Inside
Lot: Cul-De-Sac
Lot: Cul-De-Sac
Parcel#: 73414403080070540
Parking: Garage, Attached Garage
Parking Notes: Garage, Attached Garage
Pets Allowed: Yes, No Restrictions
Pool: In Ground, Private
Restrictions: No Restrictions, Lease Restrictions
Sewer: Public Sewer
SQFT Living: 2684
Structure Type: House
Swimming Pool: Yes
Total Rooms: 3
Utilities: Cable Connected, Electricity Connected, Sewer Connected, Water Connected
Water: Public
Construction: Concrete,Stucco,CBS

Room Sizes

Primary Bedroom: 50 X 50 Level First
Bedroom 3: 20 X 28 Level Main
Bedroom 2: 30 X 40 Level First

Local Schools

High School: Wellington
Middle School: Wellington Landings
Elementary School: Wellington

Neighborhood Information

Neighborhood Map

Neighborhood Hero

Neighborhood Highlights

Neighborhood Characteristics

Neighborhood Market Trend

Neighborhood Schools

Courtesy of

Agency Name: Beycome of Florida LLC
Agent Name: Steven T Koleno
Agency Phone: 804-656-5007

agent picture

Presented by

Agent Name: Tommy Holmes
Agent Phone: 203.570.0026
Agency Title: Illustrated Properties
Request Info

IDX logo

Tommy Holmes
ipre.com
Agent Cell:
203.570.0026
Office Phone:
561.366.1121

Mortgage Calculator

%
years/fixed
yearly
yearly (est.)

Estimated Payment

$ 4,160.85 Principal & Interest $3,216.14 Property Tax $753.67 Homeowner's Insurance $191.04
Mortgage Logo

Login to My Illustrated Account

Pixel