SIGN UP Login/Register
113 Justine Drive, Sebastian, FL 32958 Photo
New - 11 Hours Ago
113 Justine Drive, Sebastian, FL 32958 Photo
New - 11 Hours Ago
113 Justine Drive, Sebastian, FL 32958 Photo

36 Total Photos [Click to View All]

113 Justine Drive Sebastian, FL 32958
$339,000
  • Beds
    3
  • Baths
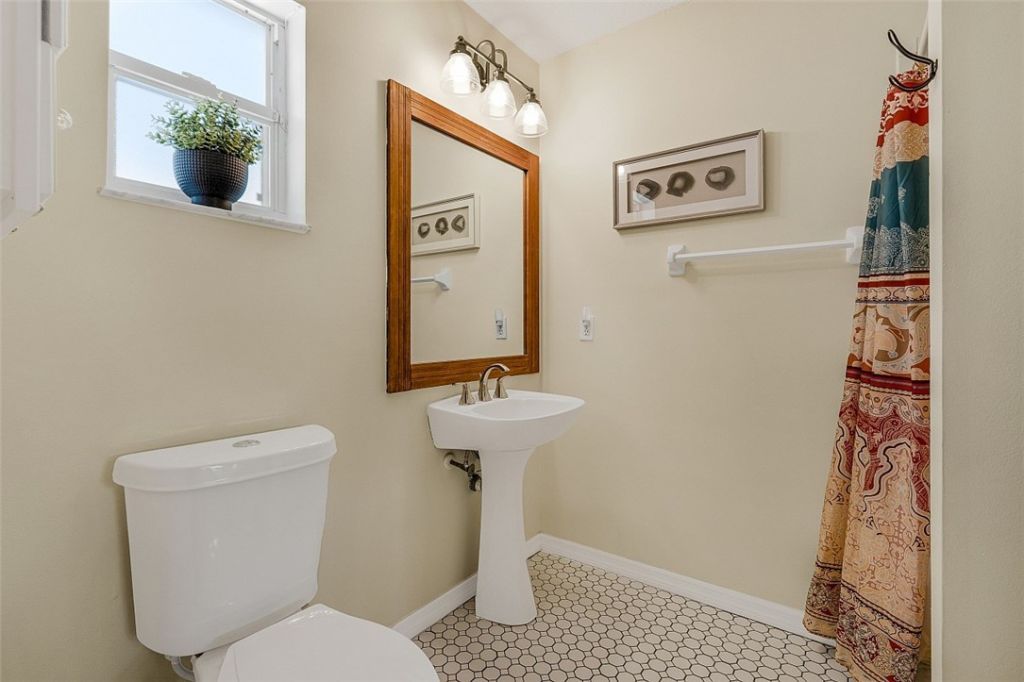
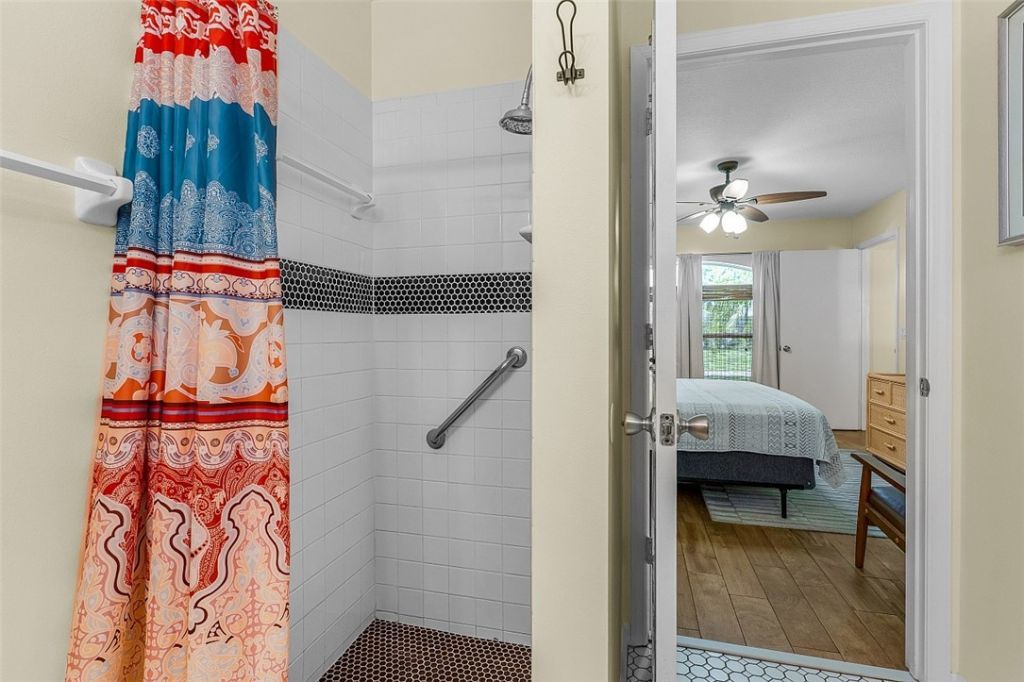
    2 full
  • Total Square Feet
    1,182
  • Lot Size
    0.23 acre(s)

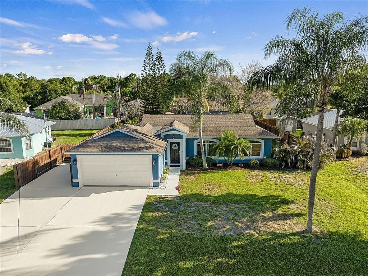
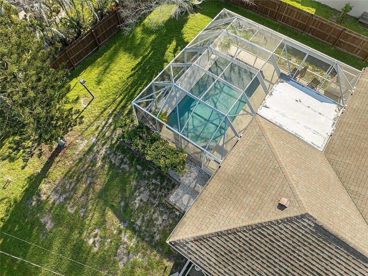
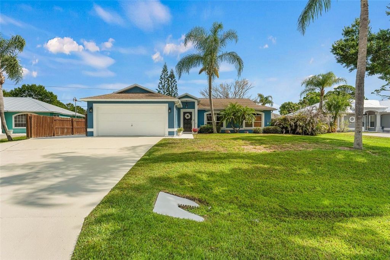
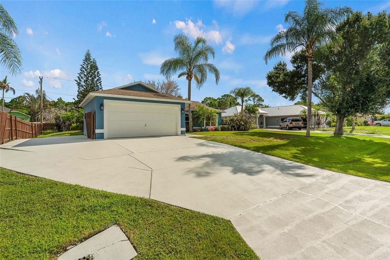
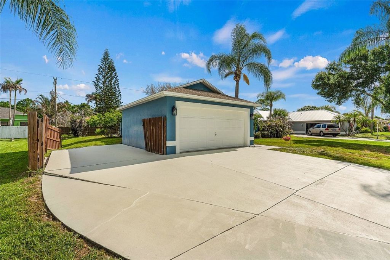
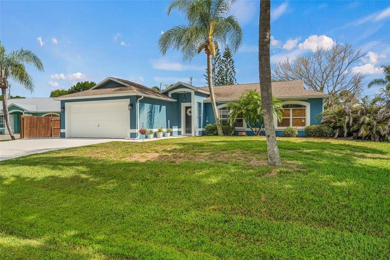
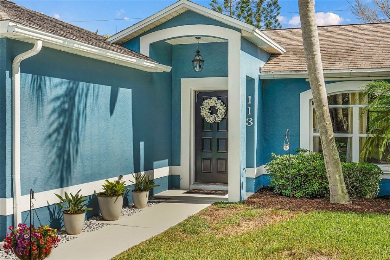
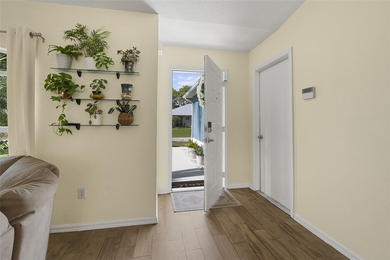
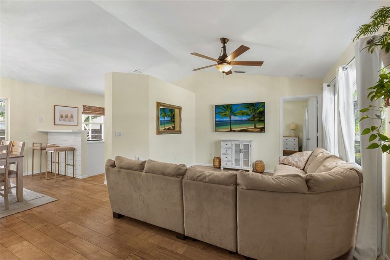
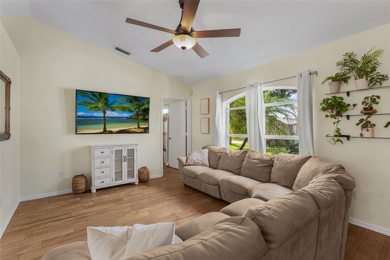
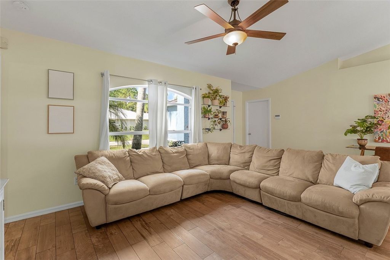
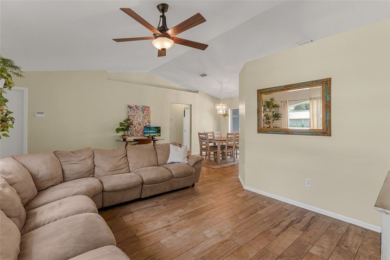
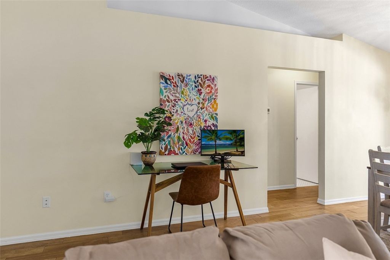
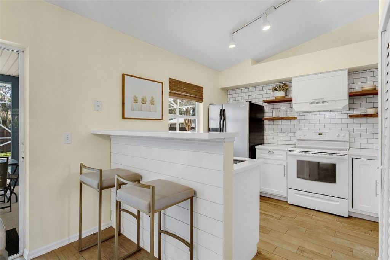
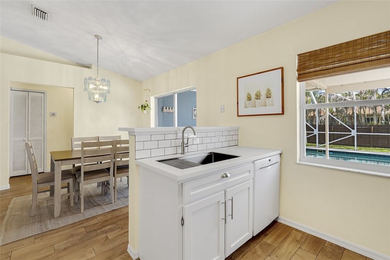
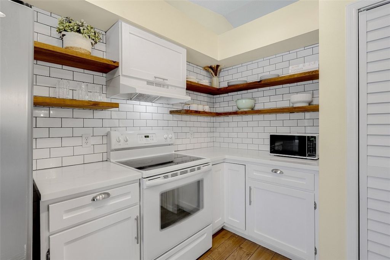
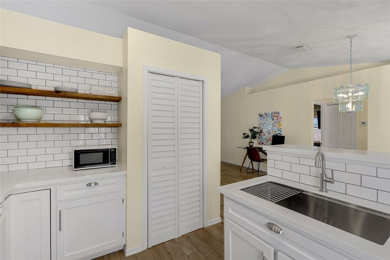
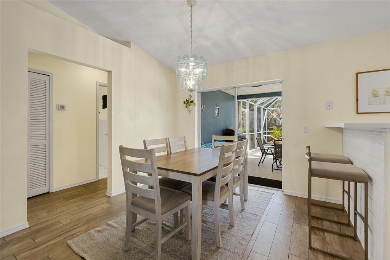
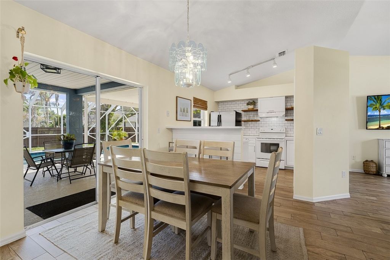
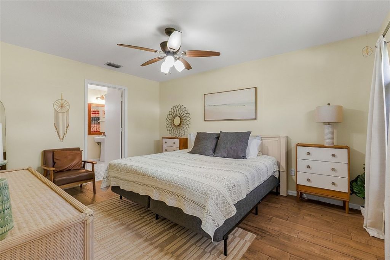
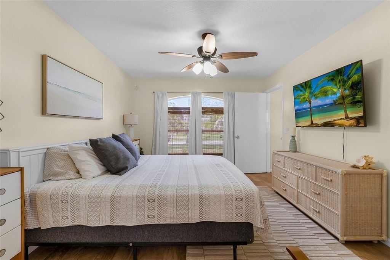
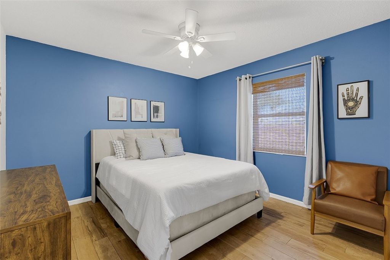
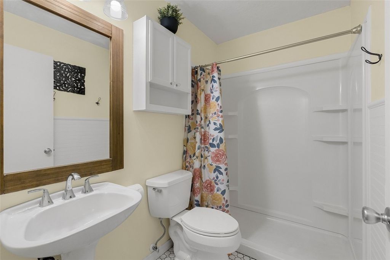
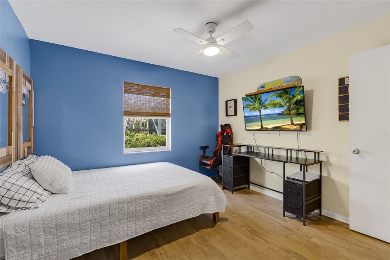
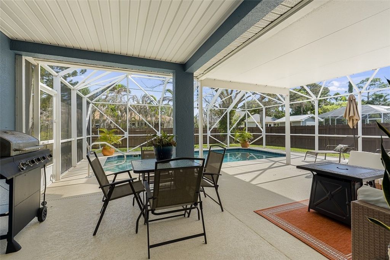
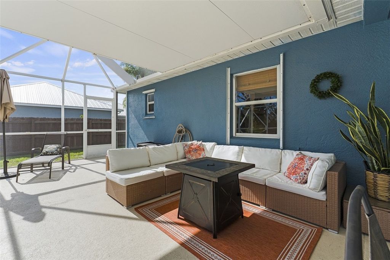
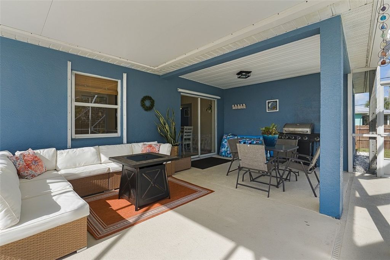
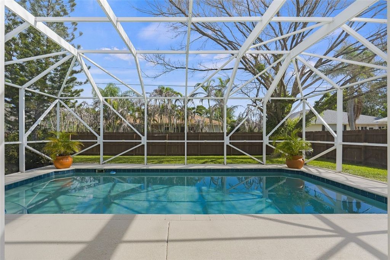
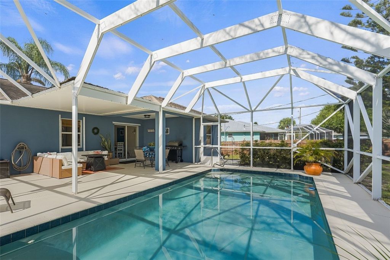
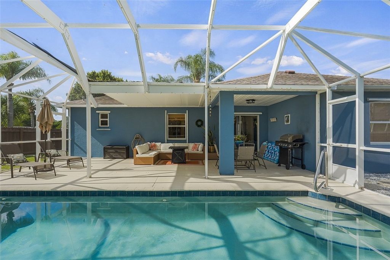
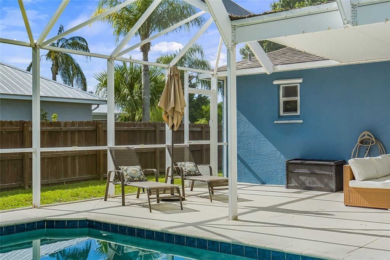
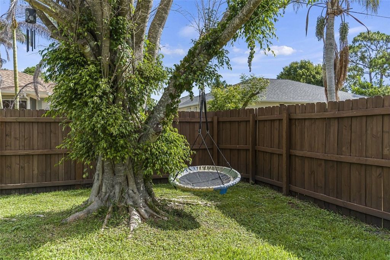
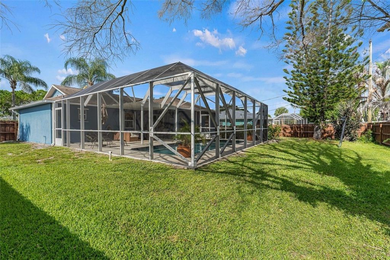
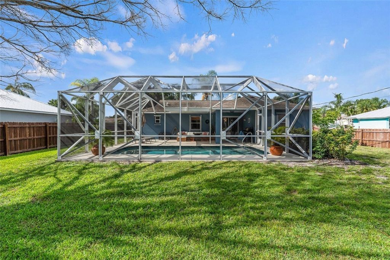
Sebastian Pool Paradise! Beautifully maintained 3BR/2BA CBS home on a fenced .23-acre lot featuring a split floor plan, ceramic wood-look tile throughout, renovated kitchen with Corian counters, subway tile backsplash, breakfast bar & newer appliances. Oversized screened pool & covered lanai create the perfect outdoor retreat. Wide 2-car garage plus expanded driveway with dedicated boat/RV parking. Newer HVAC, newer water heater & re-piped plumbing. Minutes to Sebastian Riverview Park, boat laun...

View More

Property Summary

MLS Number: 298467
Status: Active
Subdivision: Sebastian Highlands
County: Indian River
Bedrooms: 3
Total Square Feet: 1,182
Price Per Sq. Ft.: $287
Style: One Story
New Constuction: No
Waterfront: No
Property Type: Residential - Single Family
Cooling: Central Air, Electric
Garage: 2
Heating: Central, Electric
Lot Size: 0.23 Acres
Roof Type: Shingle
Stories: 1.0
Taxes: $2,912
Year Built: 1996
HOA Fee: 0/ Monthly

Featured Amenities

Built-in Features
Pantry
Split Bedrooms
Walk-In Closet(s)

Property Details

Appliances: Dryer, Dishwasher, Electric Water Heater, Microwave, Range, Refrigerator, Washer
Community Features: None
Crops Included Y/N: No
Directions: U.S 1 to Schumann Dr. left on Pelican Island P. left on Justine Dr.
Door Features: Sliding Doors
Exterior: Block, Concrete, Stucco
Flooring: Tile
Home Style: One Story
Home Warranty Y/N: No
Laundry: In Garage
Lease Considered Y/N: No
Listing Terms: Cash, FHA, New Loan, VA Loan
Lot: < 1/4 Acre
Lot Dimensions: 80x125
Ownership: Single Family/Other
Parcel#: 31391900001590000009.0
Parking: Attached, Boat, Driveway, Garage, Garage Door Opener, RV Access/Parking
Parking Notes: Attached, Boat, Driveway, Garage, Garage Door Opener, R
Patio/Porch: Patio, Screened
Pets Allowed: Yes
Pool: Pool, Private, Screen Enclosure
Property Attached Y/N: No
Property Sub-Type: Detached
Security: Smoke Detector(s)
Sewer: Septic Tank
Special View Info: Pool
Swimming Pool: Yes
Water: Public
Water Features: None
Window: Single Hung, Window Treatments
Construction: Block,Concrete,Stucco

Room Sizes

Patio: 30 X 12
Foyer: 8 X 3
Bedroom: 11 X 10
Bedroom: 12 X 11
Bedroom: 11 X 14
Kitchen: 8 X 10
Dining Room: 9 X 8
Living Room: 19 X 13

Neighborhood Information

Neighborhood Map

Neighborhood Hero

Neighborhood Highlights

Neighborhood Characteristics

Neighborhood Market Trend

Neighborhood Schools

Courtesy of

Agency Name: Atlantic Key Realty Group
Agent Name: Dahlia M Gotzmann
Agency Phone: 772-643-7989

agent picture

Presented by

Agent Name: Tommy Holmes
Agent Phone: 203.570.0026
Agency Title: Illustrated Properties
Request Info

IDX logo

Tommy Holmes
ipre.com
Agent Cell:
203.570.0026
Office Phone:
561.366.1121

Mortgage Calculator

%
years/fixed
yearly
yearly (est.)

Estimated Payment

$ 2,006.08 Principal & Interest $1,664.54 Property Tax $242.67 Homeowner's Insurance $98.88
Mortgage Logo

Login to My Illustrated Account

Pixel